2261 EAGLE CREEK ROAD
Canim Lake, BC, V0K1J0
Listed by eXp Realty (100 Mile)
$499,000
- 4 bedrooms
- 2 bathrooms
- 1918 sq ft
Listed 49 days ago · MLS® R3161052
About this home
A HOME, ACREAGE & SHOP — ALL ON TWO TITLES! This fully finished 4-bedroom, 2-bath home offers 1,918 sq. ft. on 2.66 acres in the beautiful Canim Lake area. Built in 2006, it features 2 bedrooms up and 2 down, plus a media room and exercise/flex space. A large detached workshop with its own 200-amp service offers excellent space for projects, toys and storage. A Generac backup generator adds year-round peace of mind. Enjoy RV parking, room for pets and gardens, mountain and river views, and a peaceful rural setting. Canim Lake beach and boat launch are nearby, with fishing, boating, hiking and trails close at hand. Space, privacy and comfortable country living! (id:66966)
Details
- Type
- Detached
- Size
- 1918 sq ft
- Basement
- Full
- Property tax
- $1,827 (2025)
- Municipality
- Canim Lake
Interior
- Fireplace
- Yes
- Appliances
- Refrigerator, Dishwasher, Stove, Dryer
Heating, cooling and services
- Heating
- Forced air, Electric, Propane
Building and exterior
- Year built
- 2006
- Roof
- Asphalt shingle, Conventional
- Foundation
- Concrete Perimeter
- Outdoor
- Vinyl siding
Parking
- Driveway and parking
- Open, RV
Rooms
| Room | Level | Size | Features |
|---|---|---|---|
| Kitchen | Main level | 4.51 × 2.5 m (14'10" × 8'2") | |
| Dining room | Main level | 2.87 × 3.23 m (9'5" × 10'7") | |
| Living room | Main level | 4.3 × 4.82 m (14'1" × 15'10") | |
| Bedroom 2 | Main level | 2.8 × 2.93 m (9'2" × 9'7") | |
| Primary Bedroom | Main level | 3.72 × 3.11 m (12'2" × 10'2") | |
| Media | Basement | 3.66 × 3.96 m (12' × 13') | |
| Gym | Basement | 3.05 × 2.93 m (10' × 9'7") | |
| Bedroom 3 | Basement | 3.96 × 2.59 m (13' × 8'6") | |
| Bedroom 4 | Basement | 3.51 × 2.59 m (11'6" × 8'6") | |
| Laundry room | Basement | 3.66 × 2.65 m (12' × 8'8") |
Location
Location is approximate. See nearby homes on the map
Listed by eXp Realty (100 Mile).

REALTOR®, REALTORS®, and the REALTOR® logo are certification marks that are owned by REALTOR® Canada Inc. and licensed exclusively to The Canadian Real Estate Association (CREA). These certification marks identify real estate professionals who are members of CREA and who must abide by CREA’s By-Laws, Rules, and the REALTOR® Code. The MLS® trademark and the MLS® logo are owned by CREA and identify the professional real estate services provided by members of CREA.
The information contained on this site is based in whole or in part on information that is provided by members of The Canadian Real Estate Association, who are responsible for its accuracy. CREA reproduces and distributes this information as a service for its members and assumes no responsibility for its accuracy.
Similar homes nearby
See more in Canim Lake 📷 30
$485,000
1 bd1 ba456 ft²
3817 CANIM-HENDRIX LAKE ROAD
Canim Lake
Waterfront
Recreational · MLS® R3138355 · REMAX 100
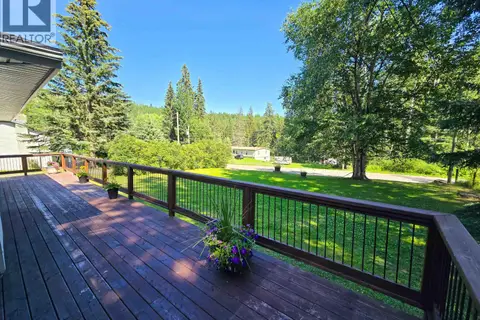 📷 39
$535,000
4 bd2 ba1492 ft²
4312 KOKANEE ROAD
Canim Lake
Detached · MLS® R3131998 · REMAX 100
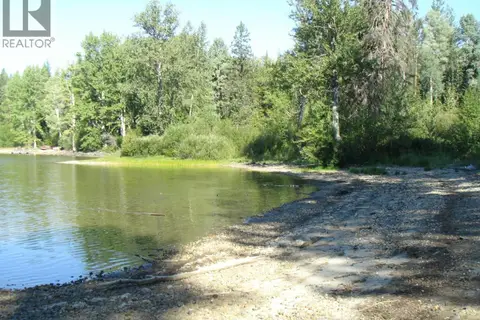 📷 2
$425,000
LOT B HOOVER BAY ROAD
Canim Lake
Vacant Land · MLS® R3147820 · REMAX 100
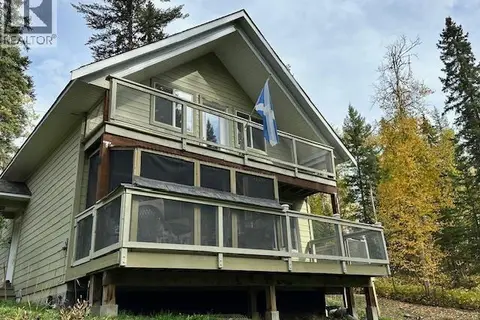 📷 40
$399,900
2 bd2 ba1220 ft²
3557 CANDLE DRIVE
Canim Lake
Detached · MLS® R3109918 · REMAX 100