226 Westview DRIVE
Coronach, SK, S0H0Z0
Listed by Royal LePage® Landmart
$169,000
- 3 bedrooms
- 2 bathrooms
- 1168 sq ft
Listed 49 days ago · MLS® SK047107
About this home
Recently and tastefully renovated and updated thru out! Move in Ready! Welcome to Southern Saskatchewan! Enjoy small town living at the right price. Many wonderful people are retiring in this town from all over Canada, because of the great prices! This town has a School, Co-op gas station/hardware. A grocery store, an amazing drugstore , restaurants , bar, massage, library and more! This home is comfortable with 3 bedrooms upstairs and 1 DEN down. Master bedroom has its own En-Suite and walk in closet. The kitchen is sooo nice! Lots of cabinet and counter space. Living room is spacious so room for all your furniture. The basement has a 200 amp breaker box. The open and unfinished area could become a wonderful family room. There is a Laundry area and a Den. Great drinking water because of the reverse osmosis and there is newer water softener The recently bought dryer, fridge, stove, dishwasher will give you years of service. This is home you could comfortably call your own. (id:66966)
Details
- Type
- Detached
- Style
- Bungalow
- Size
- 1168 sq ft
- Basement
- Partially finished, Full
- Property tax
- $2,064 (2026)
- Municipality
- Coronach
Interior
- Fireplace
- No
- Appliances
- Washer, Refrigerator, Dishwasher, Stove, Dryer, Hood Fan, Window Coverings
Heating, cooling and services
- Heating
- Forced air, Natural gas
- Air conditioning
- Central air conditioning
Building and exterior
- Style
- Bungalow
- Year built
- 1978
Parking
- Driveway and parking
- Parking Space(s), Gravel
Rooms
| Room | Level | Size | Features |
|---|---|---|---|
| Bedroom | Main level | 4.18 × 2.71 m (13'8" × 8'11") | |
| Other | Basement | 5.67 × 5.52 m (18'7" × 18'1") | |
| Den | Basement | 3.26 × 3.96 m (10'8" × 13') | |
| Other | Basement | 6.43 × 6.71 m (21'1" × 22') | |
| Living room | Main level | 5.79 × 3.84 m (19' × 12'7") | |
| Bedroom | Main level | 2.5 × 3.14 m (8'2" × 10'4") | |
| Primary Bedroom | Main level | 3.32 × 4.21 m (10'11" × 13'10") | |
| 2pc Ensuite bath | Main level | x x X | |
| 4pc Bathroom | Main level | X x X | |
| Kitchen | Main level | 3.6 × 3.05 m (11'10" × 10') | |
| Dining room | Main level | 3.05 × 2.44 m (10' × 8') |
Location
Location is approximate. See nearby homes on the map
Listed by Royal LePage® Landmart.

REALTOR®, REALTORS®, and the REALTOR® logo are certification marks that are owned by REALTOR® Canada Inc. and licensed exclusively to The Canadian Real Estate Association (CREA). These certification marks identify real estate professionals who are members of CREA and who must abide by CREA’s By-Laws, Rules, and the REALTOR® Code. The MLS® trademark and the MLS® logo are owned by CREA and identify the professional real estate services provided by members of CREA.
The information contained on this site is based in whole or in part on information that is provided by members of The Canadian Real Estate Association, who are responsible for its accuracy. CREA reproduces and distributes this information as a service for its members and assumes no responsibility for its accuracy.
Similar homes nearby
See more in Coronach 📷 41
$167,000
1 bd2 ba1200 ft²
158 Municipal ROAD
Coronach
Detached · MLS® SK036974 · Royal LePage® Landmart
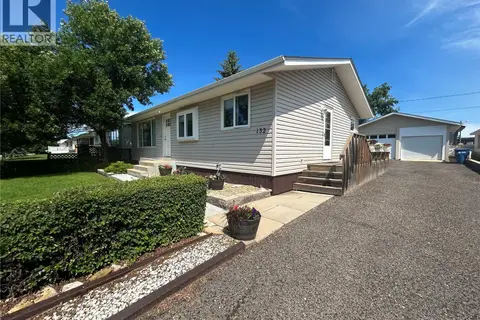 📷 41
$173,500
3 bd2 ba998 ft²
132 Churchill AVENUE
Coronach
Detached · MLS® SK041214 · Realty Executives MJ
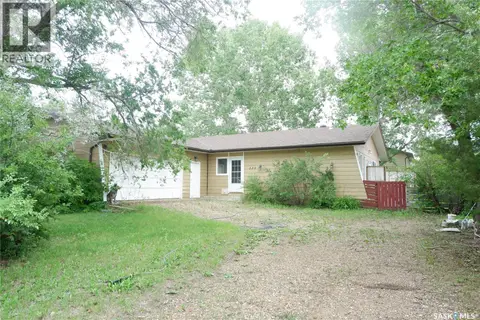 📷 32
$139,900
4 bd3 ba1604 ft²
235 King STREET
Coronach
Detached · MLS® SK044676 · Century 21 Insight Realty Ltd.
 📷 33
$139,900
3 bd2 ba1118 ft²
333 Centre STREET
Coronach
Pool
Detached · MLS® SK050514 · Century 21 Insight Realty Ltd.