226 RAFIH CRESCENT
Lakeshore, N8L1A5
Listed by DEERBROOK REALTY INC.
$1,399,999
- 4+1 bedrooms
- 4 bathrooms
- 3280 sq ft
Listed 28 days ago · MLS® 26023380
About this home
FINELY CRAFTED BY CASTER CUSTOM HOMES, THIS STUNNING 5-BEDROOM, 3.5-BATH RESIDENCE IS SET IN LAKESHORE’S SOUGHT-AFTER LAKESIDE ESTATES. PREMIUM FINISHES INCLUDE COFFERED CEILINGS, QUARTZ AND GRANITE COUNTERTOPS, HARDWOOD FLOORING, AND MOTORIZED BLINDS. THE MAIN LEVEL FEATURES A SERENE OFFICE, CUSTOM KITCHEN WITH HIGH-END APPLIANCES, LARGE BUTLER’S PANTRY, AND DINING AREA OVERLOOKING THE FULLY LANDSCAPED REAR YARD. THE PRIMARY SUITE OFFERS LARGE WINDOWS, A BUILT-IN FIREPLACE AND ENTERTAINMENT CENTRE, FIVE-PIECE ENSUITE, AND WALK-IN CLOSET WITH CUSTOM BUILT-INS. A GRADE ENTRANCE LEADS TO THE FULLY FINISHED LOWER LEVEL WITH GUEST ROOM, STORAGE, GYM, AND CUSTOM BAR. ENJOY A CHIC MODERN EXTERIOR, COVERED FRONT AND REAR PORCHES, THREE-CAR GARAGE WITH PASS-THROUGH ACCESS, GAZEBO, SHED, AND A STUNNING YARD WITH NO REAR NEIGHBOURS. (id:66966)
Details
- Type
- Detached
- Size
- 3280 sq ft
- Garage
- Garage
- Municipality
- Lakeshore
Interior
- Bedrooms
- 4 above ground + 1 below
- Fireplace
- Gas, Insert, Electric, Direct vent
- Appliances
- Washer, Refrigerator, Dishwasher, Stove, Oven, Dryer, Microwave, Two Refrigerators
- Flooring
- Hardwood, Laminate, Ceramic/Porcelain
Heating, cooling and services
- Heating
- Forced air, Natural gas, Furnace
- Air conditioning
- Central air conditioning
Building and exterior
- Year built
- 2019
- Foundation
- Concrete
- Outdoor
- Brick, Stone, Concrete/Stucco
Parking
- Driveway and parking
- Attached Garage, Garage
Rooms
| Room | Level | Size | Features |
|---|---|---|---|
| Laundry room | Second level | ||
| Utility room | Lower level | ||
| Office | Lower level | ||
| Family room | Lower level | ||
| Bedroom | Lower level | ||
| 3pc Bathroom | Lower level | ||
| 4pc Bathroom | Second level | ||
| 5pc Ensuite bath | Second level | ||
| 2pc Bathroom | Main level | ||
| Bedroom | Second level | ||
| Bedroom | Second level | ||
| Bedroom | Second level | ||
| Primary Bedroom | Second level | ||
| Mud room | Main level | ||
| Kitchen | Main level | ||
| Family room/Fireplace | Main level | ||
| Dining room | Main level | ||
| Office | Main level | ||
| Foyer | Main level |
Location
Location is approximate. See nearby homes on the map
Listed by DEERBROOK REALTY INC..

REALTOR®, REALTORS®, and the REALTOR® logo are certification marks that are owned by REALTOR® Canada Inc. and licensed exclusively to The Canadian Real Estate Association (CREA). These certification marks identify real estate professionals who are members of CREA and who must abide by CREA’s By-Laws, Rules, and the REALTOR® Code. The MLS® trademark and the MLS® logo are owned by CREA and identify the professional real estate services provided by members of CREA.
The information contained on this site is based in whole or in part on information that is provided by members of The Canadian Real Estate Association, who are responsible for its accuracy. CREA reproduces and distributes this information as a service for its members and assumes no responsibility for its accuracy.
Similar homes nearby
See more in Lakeshore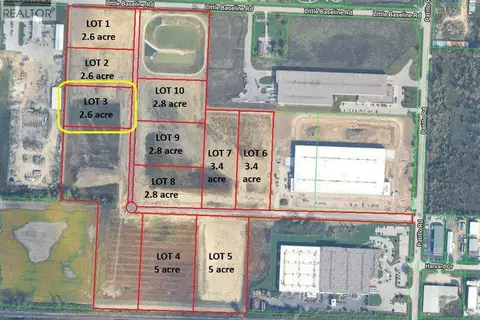
$1,429,000
609 HIGH TECH DRIVE
Lakeshore
Vacant Land · MLS® 26015311 · ROYAL LEPAGE BINDER REAL ESTATE
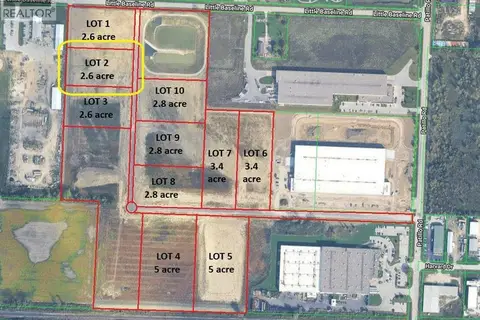
$1,429,000
605 HIGH TECH DRIVE
Lakeshore
Vacant Land · MLS® 26015308 · ROYAL LEPAGE BINDER REAL ESTATE

$1,429,000
601 HIGH TECH DRIVE
Lakeshore
Vacant Land · MLS® 26015488 · ROYAL LEPAGE BINDER REAL ESTATE
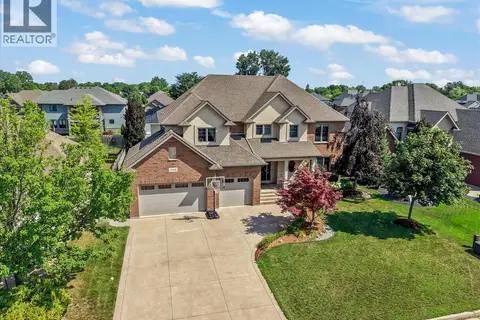 📷 50
$1,359,000
4 bd4 ba3700 ft²
1108 REGENCY CRESCENT
Lakeshore
Pool
Detached · MLS® 26018552 · LC PLATINUM REALTY INC.
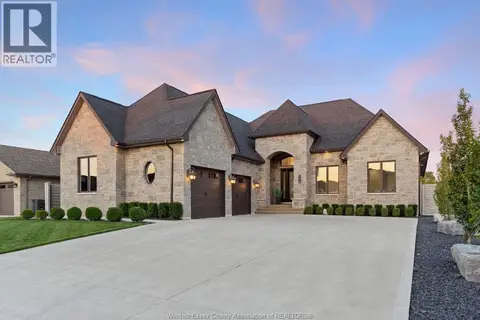 📷 45
$1,449,900
4+2 bd4 ba2445 ft²
1456 MULLINS DRIVE
Lakeshore
Pool
Detached · MLS® 26022843 · REMAX CAPITAL DIAMOND REALTY
 📷 31
$1,350,000
5 bd3 ba3409 ft²
28 CLEOPHAS DRIVE
Lakeshore
Detached · MLS® 26023368 · BUCKINGHAM REALTY (WINDSOR) LTD.
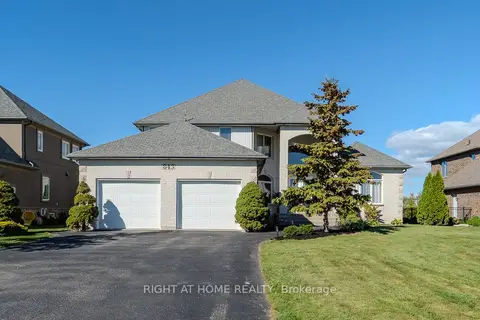 📷 42🎥 Tour
$1,349,000
≈ $5,907/mo mortgage · 20% down
4+1 bd4 ba8 pk3000-3500 ft²
843 County Rd 2
Lakeshore
Detached · MLS® X13096380 · RIGHT AT HOME REALTY
 📷 50
$1,325,000
3+1 bd3 ba
1674 CAILLE AVENUE
Lakeshore
Waterfront
Detached · MLS® 26012688 · BUCKINGHAM REALTY (WINDSOR) LTD.