226 Nightingale ROAD
Kensington, Saskatoon, SK, S7L6Y1
Listed by Royal LePage Varsity
$679,900
- 6 bedrooms
- 4 bathrooms
- 1249 sq ft
Listed 97 days ago · MLS® SK042787
About this home
Welcome to this well-maintained bi-level home situated on a desirable corner lot in the sought-after Kensington neighbourhood, just steps from a beautiful park. Bright and spacious throughout, this fully finished home offers a total of 6 bedrooms and 4 bathrooms. The home features 3 bedrooms on the main floor, including a spacious primary bedroom with a 5-piece ensuite. The owner's portion of the basement includes an additional bedroom, a full bathroom, a fitness space or computer area, and laundry located in the utility room. Enjoy plenty of natural light and access to the rear deck, perfect for relaxing or entertaining. The property also features a 21' x 18' attached double garage. A fully self-contained 2-bedroom legal basement suite with permit is currently tenant occupied, generating $1,200 per month in rental income, making this an excellent mortgage helper or investment opportunity. The home is currently in tenant-occupied condition. The seller will provide a professional final clean prior to possession. An outstanding opportunity to own a spacious family home with legal rental income in one of Saskatoon's desirable communities. (id:66966)
Details
- Type
- Detached
- Style
- Bi-level
- Size
- 1249 sq ft
- Basement
- Finished, Full
- Garage
- Garage
- Property tax
- $5,181 (2026)
- Neighbourhood
- Kensington
- Municipality
- Saskatoon
Interior
- Fireplace
- Electric, Conventional
Heating, cooling and services
- Heating
- Baseboard heaters, Forced air, Electric, Natural gas
- Air conditioning
- Central air conditioning, Air exchanger
Building and exterior
- Style
- Bi-level
- Year built
- 2024
Parking
- Driveway and parking
- Attached Garage, Parking Space(s)
Rooms
| Room | Level | Size | Features |
|---|---|---|---|
| 4pc Bathroom | Main level | X x X | |
| Bedroom | Main level | 2.77 × 3.57 m (9'1" × 11'8") | |
| Primary Bedroom | Main level | 3.51 × 4.08 m (11'6" × 13'5") | |
| 5pc Ensuite bath | Main level | X x X | |
| Bedroom | Main level | 2.77 × 3.57 m (9'1" × 11'8") | |
| Kitchen | Basement | 2.26 × 3.54 m (7'5" × 11'7") | |
| Living room | Basement | 3.29 × 4.18 m (10'10" × 13'8") | |
| Bedroom | Basement | 2.77 × 2.93 m (9'1" × 9'7") | |
| Bedroom | Basement | 3.26 × 3.32 m (10'8" × 10'11") | |
| 4pc Bathroom | Basement | X x X | |
| Family room | Basement | 2.99 × 3.66 m (9'10" × 12') | |
| Bedroom | Basement | 2.77 × 3.35 m (9'1" × 11') | |
| 4pc Bathroom | Basement | X x X | |
| Living room | Main level | 3.69 × 4.66 m (12'1" × 15'4") | |
| Dining room | Main level | 2.38 × 3.69 m (7'10" × 12'1") | |
| Kitchen | Main level | 3.38 × 4.85 m (11'1" × 15'11") |
Location
Location is approximate. See nearby homes on the map
Listed by Royal LePage Varsity.

REALTOR®, REALTORS®, and the REALTOR® logo are certification marks that are owned by REALTOR® Canada Inc. and licensed exclusively to The Canadian Real Estate Association (CREA). These certification marks identify real estate professionals who are members of CREA and who must abide by CREA’s By-Laws, Rules, and the REALTOR® Code. The MLS® trademark and the MLS® logo are owned by CREA and identify the professional real estate services provided by members of CREA.
The information contained on this site is based in whole or in part on information that is provided by members of The Canadian Real Estate Association, who are responsible for its accuracy. CREA reproduces and distributes this information as a service for its members and assumes no responsibility for its accuracy.
Similar homes nearby
See more in Saskatoon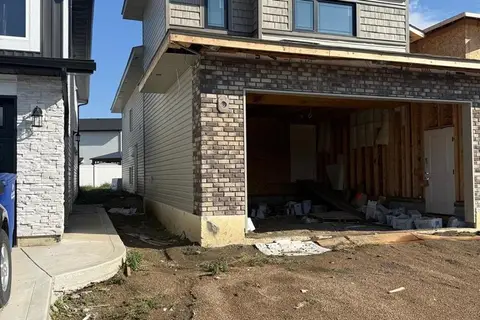
$679,900
5 bd4 ba1432 ft²
1174 Nightingale TERRACE
Kensington, Saskatoon
Detached · MLS® SK048015 · Realty ONE Group Dynamic
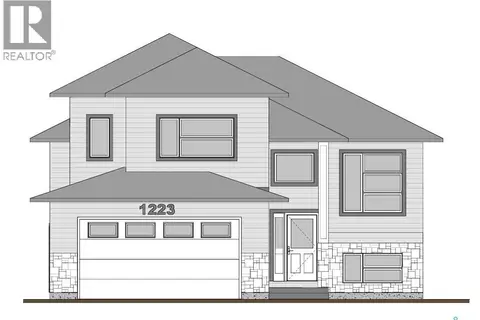
$680,500
5 bd4 ba1555 ft²
1223 Nightingale TERRACE
Kensington, Saskatoon
Detached · MLS® SK030987 · Boyes Group Realty Inc.
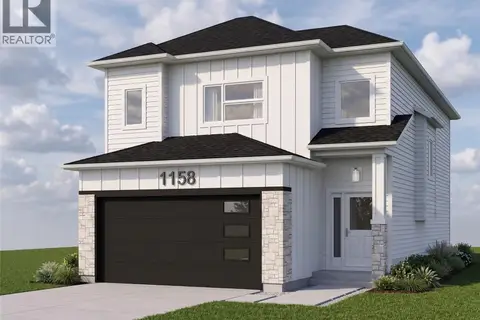 📷 27
$684,900
3 bd2 ba1490 ft²
1158 Nightingale TERRACE
Kensington, Saskatoon
Detached · MLS® SK038906 · Realty ONE Group Dynamic
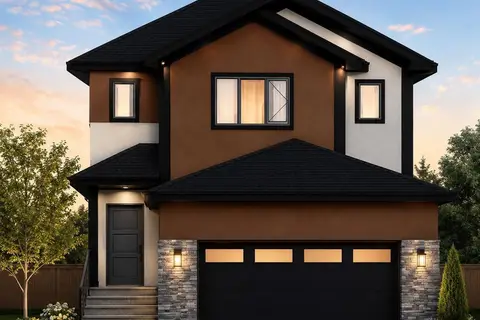 📷 24
$670,000
5 bd4 ba1640 ft²
864 Nightingale ROAD
Kensington, Saskatoon
Detached · MLS® SK047814 · RE/MAX Saskatoon
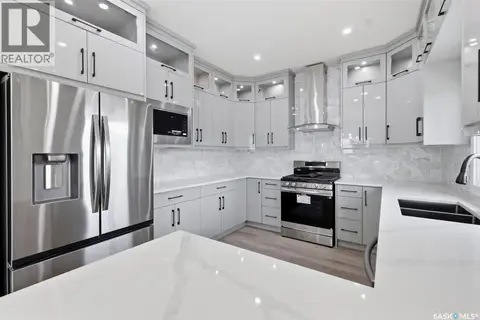 📷 55
$689,899
5 bd4 ba1500 ft²
1215 Nightingale TERRACE
Kensington, Saskatoon
Detached · MLS® SK047994 · Century 21 Fusion
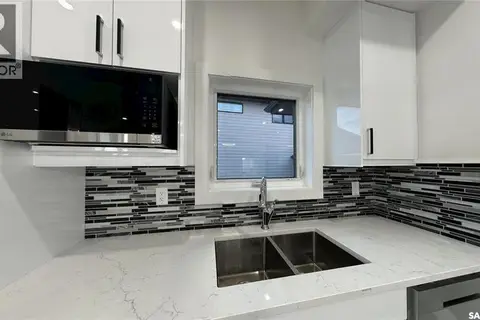 📷 4
$689,900
5 bd4 ba1425 ft²
1191 Nightingale TERRACE
Kensington, Saskatoon
Detached · MLS® SK041717 · eXp Realty
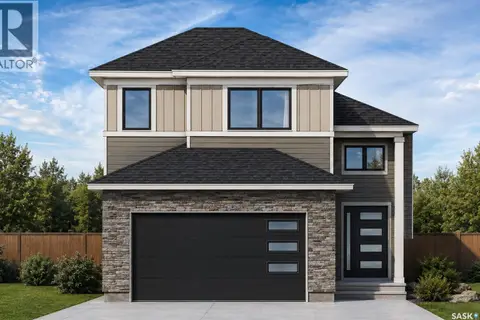
$689,900
5 bd4 ba1425 ft²
1183 Nightingale TERRACE
Kensington, Saskatoon
Detached · MLS® SK045551 · eXp Realty
 📷 49
$689,900
6 bd4 ba1525 ft²
1211 Nightingale TERRACE
Kensington, Saskatoon
Detached · MLS® SK050717 · eXp Realty