225 Water Street
Shelburne, Shelburne, NS, B0T1W0
Listed by Keller Williams Select Realty (Shelburne)
$229,000
- 3 bedrooms
- 2 bathrooms
- 1483 sq ft
Listed 177 days ago · MLS® 202608758
About this home
Tucked back from the street in the heart of historic Shelburne, this charming 1.5-storey home offers timeless character, thoughtful updates, and a setting thats hard to beat. A sweeping drive allows you to enter from one side and exit from the other, adding both convenience and curb appeal, while the generously sized lot provides expansive green space in the front, side, and rearperfect for outdoor enjoyment, gardening, or simply soaking in the peaceful surroundings. Inside, the home blends classic charm with everyday functionality. The main floor features a bright kitchen, formal dining room, and a comfortable living room, along with a versatile den that could easily serve as a main-floor bedroom or home office. A convenient 3-piece bath with laundry completes this level. Upstairs, youll find three well-proportioned bedrooms and a full bath, along with an additional bonus spaceideal as a playroom, reading nook, or cozy office retreat. Located within walking distance to all of Shelburnes amenities, including shops, waterfront, local cafes, and nearby craft brewery taproom this property offers the perfect balance of small-town charm and everyday convenience. Whether youre looking for a family home or a place to enjoy the rich history and coastal lifestyle of Shelburne, this property is ready to welcome its next chapter. (id:66966)
Details
- Type
- Detached
- Size
- 1483 sq ft
- Basement
- Unfinished, Full
- Neighbourhood
- Shelburne
- Municipality
- Shelburne
Interior
- Bedrooms
- 3 above ground
- Fireplace
- No
- Appliances
- Washer, Dishwasher, Range, Dryer, Microwave Range Hood Combo
- Flooring
- Hardwood, Laminate
Heating, cooling and services
- Heating
- Baseboard heaters, Electric
- Water and sewer
- Municipal sewage system
Building and exterior
- Foundation
- Poured Concrete
- Outdoor
- Wood shingles, Wood siding
Rooms
| Room | Level | Size | Features |
|---|---|---|---|
| Mud room | Main level | 6X 4.6 | |
| Kitchen | Main level | 10X 12 | |
| Dining room | Main level | 10.4X 10.4 | |
| Living room | Main level | 13X 14 | |
| Den | Main level | 9.6X 9 | |
| Laundry / Bath | Main level | 7X9.4+2.4X5.6 | |
| Bedroom | Second level | 10X9 | |
| Bedroom | Second level | 10X10 | |
| Bedroom | Second level | 8.6X 9.+1X4.6 | |
| 4pc Bathroom | Second level | 7X 7 | |
| Den | Second level | 4.3X 9.+4.6X8.6 |
Location
Location is approximate. See nearby homes on the map
Listed by Keller Williams Select Realty (Shelburne).

REALTOR®, REALTORS®, and the REALTOR® logo are certification marks that are owned by REALTOR® Canada Inc. and licensed exclusively to The Canadian Real Estate Association (CREA). These certification marks identify real estate professionals who are members of CREA and who must abide by CREA’s By-Laws, Rules, and the REALTOR® Code. The MLS® trademark and the MLS® logo are owned by CREA and identify the professional real estate services provided by members of CREA.
The information contained on this site is based in whole or in part on information that is provided by members of The Canadian Real Estate Association, who are responsible for its accuracy. CREA reproduces and distributes this information as a service for its members and assumes no responsibility for its accuracy.
Similar homes nearby
See more in Shelburne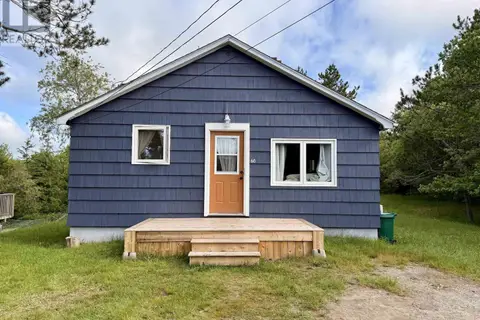 📷 19
$239,000
2+1 bd1 ba870 ft²
60 Transvaal Street
Shelburne, Shelburne
Detached · MLS® 202614686 · Keller Williams Select Realty (Shelburne)
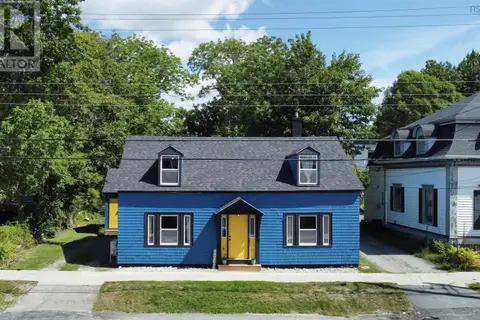 📷 26
$259,000
3 bd1 ba1461 ft²
142 Water Street
Shelburne, Shelburne
Waterfront
Detached · MLS® 202622465 · Royal Lepage Atlantic (Mahone Bay)