2241 Rojem Road
Dilworth Mountain, Kelowna, BC, V1V2G3
Listed by Stilhavn Real Estate Services
$2,999,000
- 5 bedrooms
- 5 bathrooms
- 16 parking
- 4415 sq ft
Listed 78 days ago · MLS® 10396271
About this home
Welcome to 2241 Rojem. Situated on a quiet, private drive you will find the entrance to the most versatile acreage property on the market offering multiple family living spaces. It's massive 4315sq.ft. featuring 5 bedrooms and 5 bathrooms, has undergone a recent major reno from top to bottom using only the best. It's gorgeous kitchen nicely rounds out the open concept so no one is left out. Three generous bedrooms up with ensuites and 2 below that has great suite potential. The huge covered deck gives you a birds eye view of the city and valley below. It also has an indoor, inground pool that has been meticulously maintained and updated affording you the opportunity to keep fit all year round. Newer Bosch appliances, New furnace and A/C in 2019, New water tank and water softener in 2025 and the best 3M window film on all the windows. So much privacy, so much opulence and so much opportunity and all 5 minutes to everywhere. The detached 4 car garage has also undergone some major renovations in 2022. Above the garage is the ultimate space that must be seen to be appreciated. The 7 stall, 2 storage room concreate and timber framed barn will excite anyone with horses or barnyard pets. Like the rest of the property, this 28x48 barn is meticulous and features at least a 500 bail loft. The airport, downtown, the beach, all kinds of shopping as well as Glenmore Recreation Park are all only minutes away. It remarkably checks so many boxes.. You really need to see this property. (id:66966)
Details
- Type
- Agriculture
- Style
- Ranch
- Size
- 4415 sq ft
- Basement
- Full, Remodeled Basement
- Garage
- Garage
- Property tax
- $5,212
- Neighbourhood
- Dilworth Mountain
- Municipality
- Kelowna
Interior
- Fireplace
- No
- Appliances
- Washer, Refrigerator, Oven - Electric, Water softener, Cooktop - Gas, Dishwasher, Range, Dryer, Microwave, Oven - Built-In, See remarks, Washer & Dryer
- Flooring
- Tile, Laminate, Carpeted
Heating, cooling and services
- Heating
- Forced air, See remarks
- Air conditioning
- Central air conditioning
- Water and sewer
- Septic tank
Building and exterior
- Style
- Ranch
- Year built
- 2004
- Roof
- Asphalt shingle
- Pool
- Inground pool, Indoor pool
- Outdoor
- Stucco
Parking
- Total parking
- 16
- Driveway and parking
- Attached Garage, Detached Garage, Additional Parking
Rooms
| Room | Level | Size | Features |
|---|---|---|---|
| Other | Main level | 30'1'' x 20'4'' | |
| Storage | Basement | 4' x 10'2'' | |
| Other | Basement | 10'0'' x 13'0'' | |
| Other | Basement | 17'0'' x 24'4'' | |
| Recreation room | Basement | 16'7'' x 19'6'' | |
| Den | Basement | 15'5'' x 13'10'' | |
| 2pc Bathroom | Basement | 5'1'' x 4'11'' | |
| 5pc Ensuite bath | Basement | 11'7'' x 9'7'' | |
| Bedroom | Basement | 15'11'' x 12'6'' | |
| Bedroom | Basement | 11'7'' x 12' | |
| Laundry room | Main level | 9'10'' x 7'2'' | |
| Foyer | Main level | 8'4'' x 9'10'' | |
| Family room | Main level | 12'1'' x 25'9'' | |
| 2pc Bathroom | Main level | 8'11'' x 10'0'' | |
| Bedroom | Main level | 11'9'' x 10'5'' | |
| 3pc Ensuite bath | Main level | 6'7'' x 9'11'' | |
| Bedroom | Main level | 14'0'' x 11'7'' | |
| 5pc Ensuite bath | Main level | 10'11'' x 10'11'' | |
| Primary Bedroom | Main level | 14'0'' x 16'0'' | |
| Dining room | Main level | 9'3'' x 22'6'' | |
| Living room | Main level | 15'2'' x 20'3'' | |
| Kitchen | Main level | 13'2'' x 20'0'' |
Location
Location is approximate. See nearby homes on the map
Listed by Stilhavn Real Estate Services.

REALTOR®, REALTORS®, and the REALTOR® logo are certification marks that are owned by REALTOR® Canada Inc. and licensed exclusively to The Canadian Real Estate Association (CREA). These certification marks identify real estate professionals who are members of CREA and who must abide by CREA’s By-Laws, Rules, and the REALTOR® Code. The MLS® trademark and the MLS® logo are owned by CREA and identify the professional real estate services provided by members of CREA.
The information contained on this site is based in whole or in part on information that is provided by members of The Canadian Real Estate Association, who are responsible for its accuracy. CREA reproduces and distributes this information as a service for its members and assumes no responsibility for its accuracy.
Similar homes nearby
See more in Kelowna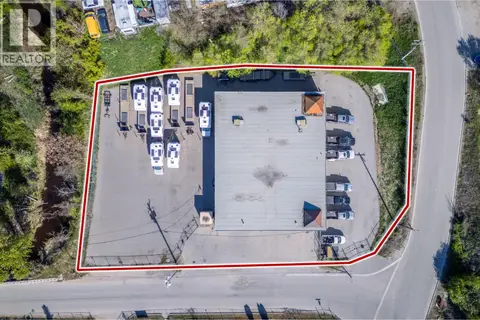 📷 62
$2,998,800
314 Totem Avenue
Rutland North, Kelowna
Industrial · MLS® 10385202 · Century 21 Assurance Realty Ltd
 New
📷 12
$2,999,999
7 pk4366 ft²
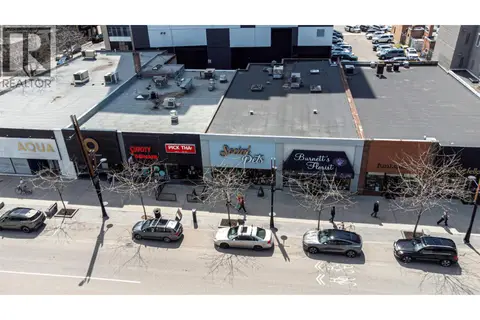
453 Bernard Avenue
Kelowna North, Kelowna
Waterfront
Retail · MLS® 10404215 · Judy Lindsay Okanagan

$3,000,000
J 1553 Harvey Avenue
Springfield/Spall, Kelowna
Retail · MLS® 10355232 · Century 21 Assurance Realty Ltd
 📷 69
$2,995,000
3 bd4 ba13 pk3291 ft²
2457 Belgo Road
Rutland South, Kelowna
Agriculture · MLS® 10377729 · Royal LePage Kelowna
 📷 14
$2,900,000
3 bd2 ba1108 ft²
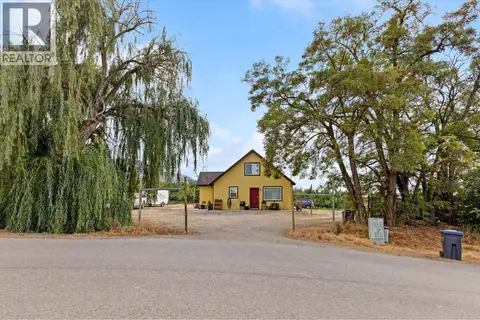
815 Webster Road
Rutland North, Kelowna
Agriculture · MLS® 10401272 · Realtymonx
 New
📷 11
$2,900,000
15000 ft²
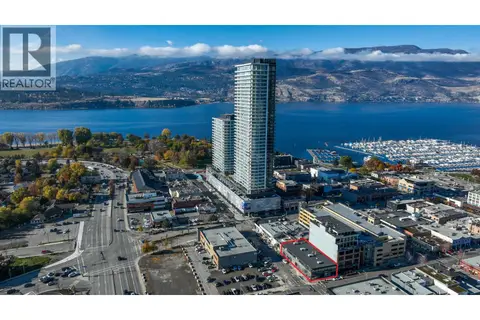
1650 Pandosy Street
Kelowna North, Kelowna
Waterfront
Office · MLS® 10403851 · FaithWilson Christies International Real Estate
 📷 11
$3,099,999
3 bd2 ba1049 ft²
5430 Old Vernon Road
Ellison, Kelowna
Fixer-upper
Agriculture · MLS® 10401146 · Royal LePage Kelowna
 📷 62
$2,898,000
30 pk6132 ft²
3975 June Springs Road
South East Kelowna, Kelowna
Other · MLS® 10395064 · REMAX Kelowna