224065 Range Rd 262
Rural Wheatland County, AB, T0J0M0
Listed by RE/MAX Key
$599,900
- 3 bedrooms
- 2 bathrooms
- 1184 sq ft
Listed 19 days ago · MLS® A2349664
About this home
Say hello to 5 acres of freedom and the cutest little start to your rural-living dreams. This adorable manufactured home is full of character and thoughtful updates, making it a great starter acreage for anyone ready to trade city life for a little more space, peace and possibility.Inside, you’ll find new flooring, new appliances, a new hot water tank and fun wallpaper that gives the home so much personality. Plus, some of the biggest rural essentials are already taken care of with a brand-new well and septic system.Outside is where the possibilities really open up. Build a shop, plant a garden, add outbuildings, let the kids run, collect farm-fresh eggs or finally get that mini Highland cow you’ve been talking about. Spend your days watching prairie sunrises and sunsets and your nights under the stars.Whether you’re dreaming of a hobby farm, looking for an affordable way into acreage living or simply craving more room to breathe, this sweet property is full of potential and ready for its next chapter. (id:66966)
Details
- Type
- Mobile/Trailer
- Style
- Mobile Home
- Size
- 1184 sq ft
- Basement
- None
- Property tax
- $25 (2026)
- Municipality
- Rural Wheatland County
Interior
- Bedrooms
- 3 above ground
- Fireplace
- No
- Appliances
- Washer, Refrigerator, Dishwasher, Stove, Dryer
- Flooring
- Vinyl Plank
Heating, cooling and services
- Heating
- Forced air
- Water and sewer
- Mound
Building and exterior
- Style
- Mobile Home
- Year built
- 2017
- Foundation
- Piled
- Outdoor
- Vinyl siding
Parking
- Driveway and parking
- Parking Pad
Rooms
| Room | Level | Size | Features |
|---|---|---|---|
| 4pc Bathroom | Main level | 5.08 Ft x 7.33 Ft | |
| 5pc Bathroom | Main level | 8.75 Ft x 14.33 Ft | |
| Bedroom | Main level | 8.00 Ft x 10.50 Ft | |
| Kitchen | Main level | 11.58 Ft x 14.33 Ft | |
| Laundry room | Main level | 8.25 Ft x 11.58 Ft | |
| Living room | Main level | 12.50 Ft x 14.42 Ft | |
| Primary Bedroom | Main level | 10.50 Ft x 14.42 Ft | |
| Bedroom | Main level | 9.00 Ft x 14.33 Ft |
Location
Location is approximate. See nearby homes on the map
Listed by RE/MAX Key.

REALTOR®, REALTORS®, and the REALTOR® logo are certification marks that are owned by REALTOR® Canada Inc. and licensed exclusively to The Canadian Real Estate Association (CREA). These certification marks identify real estate professionals who are members of CREA and who must abide by CREA’s By-Laws, Rules, and the REALTOR® Code. The MLS® trademark and the MLS® logo are owned by CREA and identify the professional real estate services provided by members of CREA.
The information contained on this site is based in whole or in part on information that is provided by members of The Canadian Real Estate Association, who are responsible for its accuracy. CREA reproduces and distributes this information as a service for its members and assumes no responsibility for its accuracy.
Similar homes nearby
See more in Rural Wheatland County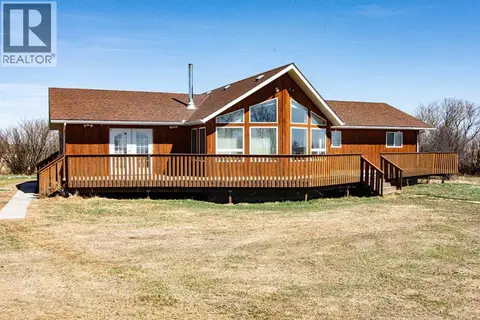 📷 41
$599,900
3+2 bd2 ba1478 ft²
225004 222 TWP RD
Rural Wheatland County
Detached · MLS® A2304583 · KIC Realty
 📷 31
$567,000
3 bd2 ba1090 ft²
233075 Range Road 245
Rural Wheatland County
Mobile/Trailer · MLS® A2327627 · LPT Realty
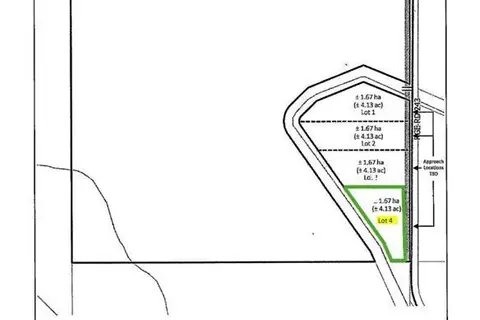 📷 11
$550,000
Lot 4 Range Road 243 & Hwy 564
Rural Wheatland County
Vacant Land · MLS® A2311449 · CIR Realty
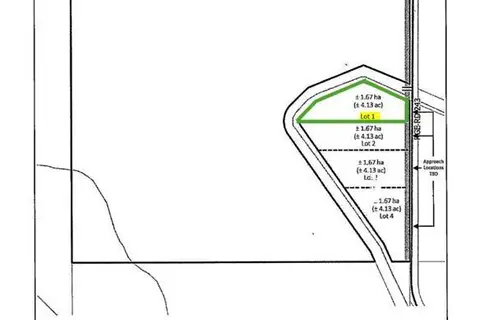 📷 11
$550,000
Lot 1 Range Road 243 & Hwy 564
Rural Wheatland County
Vacant Land · MLS® A2311420 · CIR Realty
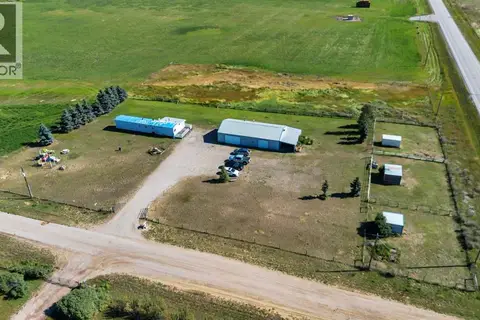 📷 42
$550,000
3 bd1 ba1050 ft²
232003 Range Road 242
Rural Wheatland County
Mobile/Trailer · MLS® A2346012 · RE/MAX Key
 📷 38
$669,900
3 bd2 ba1653 ft²
232080 Range Road 250
Rural Wheatland County
Mobile/Trailer · MLS® A2341114 · CIR Realty
 📷 11
$525,000
Lot 3 Range Road 243 & Hwy 564
Rural Wheatland County
Vacant Land · MLS® A2311446 · CIR Realty
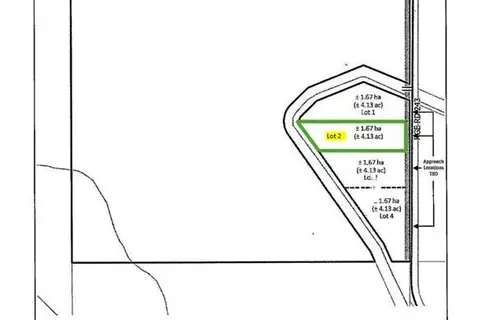 📷 11
$525,000
Lot 2 Range Road 243 & Hwy 564
Rural Wheatland County
Vacant Land · MLS® A2311439 · CIR Realty