2240 97B Highway SE
SE Salmon Arm, Salmon Arm, BC, V1E1X6
Listed by B.C. Farm & Ranch Realty Corp.
$1,699,000
- 5 bedrooms
- 3 bathrooms
- 2 parking
- 2467 sq ft
Listed 191 days ago · MLS® 10383198
About this home
47 acres with Large rancher, beautiful mountain view overlooking hayfields & pasture and Canoe Creek, 2200 square feet on main floor, full partially finished walkout basement. 4 beds up 1 down/ 3 bath. Main, living room, dining area, family room, kitchen, laundry, 2 gas fireplaces, a woodstove in the basement to keep it cozy warm in the winter. Lots of storage closets. New custom oak cabinets, solid plywood boxes by Mi-Tec Custom Cabinetry. All new kitchen appliances. Opportunity to suite the basement, plumbed in. Build a secondary dwelling. Good producing well at 30 gpm. Large attached double garage. Shop to work in and space for all your toys under cover. Go farming and raise your own grassfed beef or cow/calf pairs, sell hay, you have it here or have it customed hayed and leave the work to someone else while keeping your farm status and getting a break on your taxes. Owner has lived here for over 26 years and raised the family here. Great property for the family, room for kids to bring their dirt bikes, sleds, etc., or there is access at rear of property by way of 20 Avenue to ride mountain bikes or hiking on the South Canoe Trails or have your own horse with riding trails, riding arenas close by. The school bus stops right at the driveway. Conveniently located on Highway 97B, (Increase in traffic while building of the Bruhn Bridge) only 7 minutes to downtown. Wildlife are seen regularly on the property, deer, moose, coyotes and bear. Lots of Opportunities for a family. (id:66966)
Details
- Type
- Agriculture
- Style
- Ranch
- Size
- 2467 sq ft
- Basement
- Full
- Garage
- Garage
- Property tax
- $4,655
- Neighbourhood
- SE Salmon Arm
- Municipality
- Salmon Arm
Interior
- Fireplace
- Gas
- Flooring
- Mixed Flooring
Heating, cooling and services
- Heating
- Stove, Forced air, See remarks, Wood
- Water and sewer
- Septic tank
Building and exterior
- Style
- Ranch
- Year built
- 1991
- Roof
- Asphalt shingle
- Outdoor
- Vinyl siding
Parking
- Total parking
- 2
- Driveway and parking
- Attached Garage, RV, Additional Parking
Rooms
| Room | Level | Size | Features |
|---|---|---|---|
| Bedroom | Main level | 12' x 10' | |
| Utility room | Main level | 13'7'' x 15'8'' | |
| Other | Basement | 12' x 10'1'' | |
| Storage | Basement | 12' x 18'4'' | |
| Recreation room | Basement | 16'8'' x 28'3'' | |
| Media | Basement | 23'3'' x 16'3'' | |
| Full bathroom | Basement | 8'6'' x 8'1'' | |
| Bedroom | Basement | 12'9'' x 12'8'' | |
| Family room | Main level | 16'2'' x 14'6'' | |
| Laundry room | Main level | 7'6'' x 8' | |
| Foyer | Main level | 6'1'' x 13'1'' | |
| Full bathroom | Main level | 9'3'' x 11'11'' | |
| Bedroom | Main level | 11'10'' x 13'10'' | |
| Bedroom | Main level | 9'9'' x 10'4'' | |
| Full ensuite bathroom | Main level | 4'8'' x 6'6'' | |
| Primary Bedroom | Main level | 16' x 11'9'' | |
| Dining room | Main level | 8'6'' x 14'6'' | |
| Living room | Main level | 13'3'' x 16'6'' | |
| Dining room | Main level | 11'2'' x 13'3'' | |
| Pantry | Main level | 2'6'' x 5' | |
| Kitchen | Main level | 9'10'' x 14'6'' |
Location
Location is approximate. See nearby homes on the map
Listed by B.C. Farm & Ranch Realty Corp..

REALTOR®, REALTORS®, and the REALTOR® logo are certification marks that are owned by REALTOR® Canada Inc. and licensed exclusively to The Canadian Real Estate Association (CREA). These certification marks identify real estate professionals who are members of CREA and who must abide by CREA’s By-Laws, Rules, and the REALTOR® Code. The MLS® trademark and the MLS® logo are owned by CREA and identify the professional real estate services provided by members of CREA.
The information contained on this site is based in whole or in part on information that is provided by members of The Canadian Real Estate Association, who are responsible for its accuracy. CREA reproduces and distributes this information as a service for its members and assumes no responsibility for its accuracy.
Similar homes nearby
See more in Salmon Arm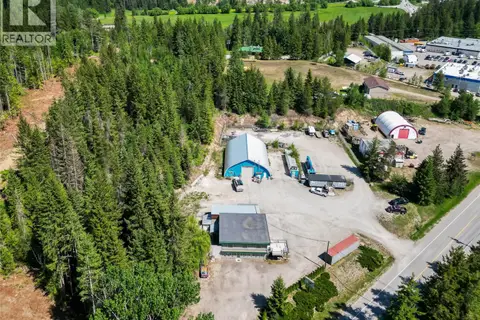 📷 40
$1,575,000
7178 ft²
5671 Auto Road SE
SE Salmon Arm, Salmon Arm
Industrial · MLS® 10389865 · REMAX Shuswap
 📷 45
$1,400,000
3996 ft²
4901 Auto Road SE
SE Salmon Arm, Salmon Arm
Industrial · MLS® 10386335 · Homelife Salmon Arm Realty.Com
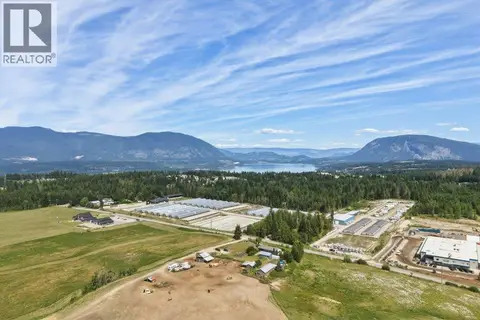 📷 63
$1,395,000
5 bd2 ba10 pk1617 ft²
3580 20 Avenue SE
SE Salmon Arm, Salmon Arm
Agriculture · MLS® 10393337 · Coldwell Banker Executives Realty
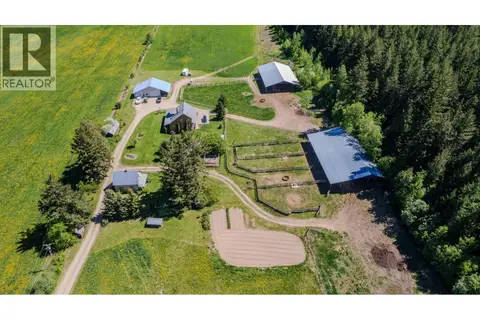 📷 98
$1,679,000
3 bd3 ba10 pk2087 ft²
2990 50 Street NW
NW Salmon Arm, Salmon Arm
Agriculture · MLS® 10402289 · Coldwell Banker Executives Realty
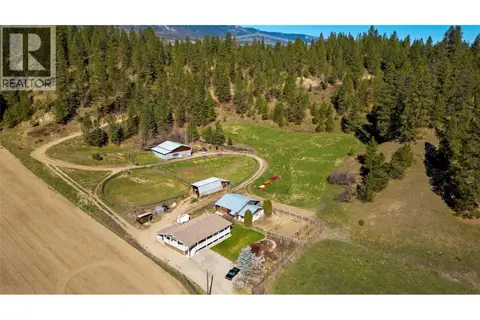 📷 79
$1,499,000
4 bd2 ba4 pk1740 ft²
2720 Salmon River Road
Salmon Vly / Falkland, Salmon Arm
Agriculture · MLS® 10379517 · REMAX Shuswap
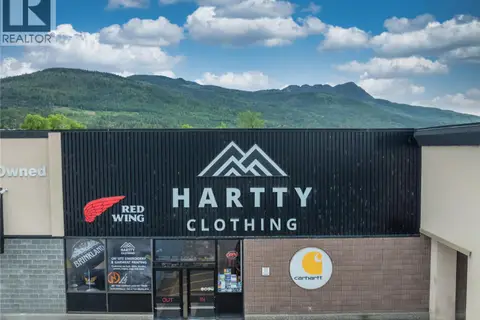 📷 65
$1,460,000
8976 ft²
360 Trans Canada Highway Unit# 5
SW Salmon Arm, Salmon Arm
Retail · MLS® 10389493 · Fair Realty (Sorrento)