224 5 Street NW
Sundre, AB, T0M1X0
Listed by The Real Estate District
$225,000
- 3 bedrooms
- 1 bathrooms
- 2 parking
- 855 sq ft
Listed 13 days ago · MLS® A2351040
About this home
A Home Full of Potential in a Stellar Location!This three-bedroom home offers an exciting opportunity for buyers looking to add their own personal touch and unlock its full potential. While the home would benefit from some work and updating, the possibilities are endless.The location is truly special, backing directly onto open farmer’s fields and offering peaceful views and a beautiful rural backdrop. The spacious backyard provides plenty of room to enjoy the outdoors, including an established vegetable garden, two storage sheds, and lots of space to park your RV, boat, quads, trailers, or other toys.Inside, the home features three bedrooms and a cozy wood stove that adds warmth and character. A 24’ x 20’ detached garage provides excellent space for vehicles, storage, hobbies, or a workshop.Whether you’re looking for a project to make your own, an investment opportunity, or simply want a property with room to spread out in a fantastic location, this home is worth a closer look.Great location, great outdoor space, and plenty of potential — bring your ideas and make this property your own! (id:66966)
Details
- Type
- Mobile/Trailer
- Style
- Mobile Home
- Size
- 855 sq ft
- Basement
- None
- Garage
- Garage
- Property tax
- $1,652 (2026)
- Municipality
- Sundre
Interior
- Bedrooms
- 3 above ground
- Fireplace
- Yes
- Appliances
- Washer, Stove, Dryer
- Flooring
- Carpeted, Linoleum
Heating, cooling and services
- Heating
- Forced air
Building and exterior
- Style
- Mobile Home
- Year built
- 1976
- Exterior
- Wood frame
- Foundation
- Block
- Outdoor
- Vinyl siding
Parking
- Total parking
- 2
- Driveway and parking
- Detached Garage
Rooms
| Room | Level | Size | Features |
|---|---|---|---|
| 4pc Bathroom | Main level | 7.42 Ft x 8.00 Ft | |
| Bedroom | Main level | 8.25 Ft x 8.00 Ft | |
| Bedroom | Main level | 6.75 Ft x 11.17 Ft | |
| Dining room | Main level | 5.17 Ft x 8.67 Ft | |
| Kitchen | Main level | 10.58 Ft x 11.17 Ft | |
| Living room | Main level | 18.17 Ft x 11.25 Ft | |
| Primary Bedroom | Main level | 11.58 Ft x 11.25 Ft |
Location
Location is approximate. See nearby homes on the map
Listed by The Real Estate District.

REALTOR®, REALTORS®, and the REALTOR® logo are certification marks that are owned by REALTOR® Canada Inc. and licensed exclusively to The Canadian Real Estate Association (CREA). These certification marks identify real estate professionals who are members of CREA and who must abide by CREA’s By-Laws, Rules, and the REALTOR® Code. The MLS® trademark and the MLS® logo are owned by CREA and identify the professional real estate services provided by members of CREA.
The information contained on this site is based in whole or in part on information that is provided by members of The Canadian Real Estate Association, who are responsible for its accuracy. CREA reproduces and distributes this information as a service for its members and assumes no responsibility for its accuracy.
Similar homes nearby
See more in Sundre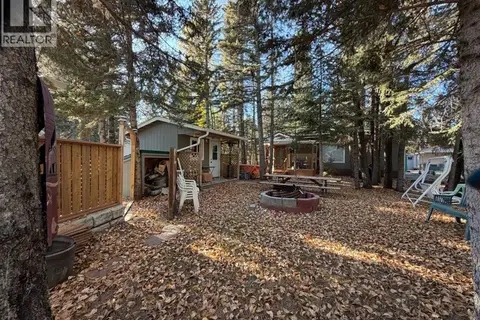 📷 38
$195,000
3 bd2 ba4 pk800 ft²
20 & 21, 200 4 Avenue SW
Sundre
Single Family · MLS® A2352427 · REMAX ACA Realty