224, 255 Les Jardins Park SE
Douglasdale/Glen, Calgary, AB, T2C5W9
Listed by REMAX Innovations
$264,900
- 1 bedrooms
- 1 bathrooms
- 1 parking
- 581 sq ft
Listed 117 days ago · MLS® A2324591
About this home
Welcome to Les Jardins, a beautifully appointed Jayman BUILT condominium in Quarry Park offering modern finishings, a smart floor plan, and an exceptional low-maintenance lifestyle. One of the standout features of this unit is its incredibly convenient location just steps from the condo’s private dog park, making it an ideal option for pet owners who want easy outdoor access without leaving the community.This stylish 1 bedroom, 1 bathroom home offers approximately 581 sq. ft. of interior living space, plus a spacious covered balcony, a separate office/flex room, and a full laundry/storage room. The bright open-concept layout features a beautiful white kitchen with quartz countertops, full-height cabinetry, stainless steel Whirlpool appliances, a sleek tile backsplash, and an oversized island with seating. The kitchen flows nicely into the dining and living areas, creating a comfortable and functional space for everyday living or entertaining. Patio doors off the living room lead to the covered balcony, offering a great outdoor spot to relax and enjoy the open view.The separate office is a major bonus and provides excellent flexibility for working from home, studying, or creating a dedicated hobby space. The bedroom features a large window, carpeted flooring, and good closet space, while the 4-piece bathroom is finished with quartz counters, modern cabinetry, and clean contemporary fixtures. The full laundry room with stacked washer and dryer adds extra storage and everyday convenience.Additional features include luxury vinyl plank flooring through the main living areas, air conditioning, smart home technology, stylish common areas, and a thoughtfully designed layout that makes excellent use of the space.Residents of Les Jardins enjoy impressive amenities, including a fitness centre, beautifully landscaped central gardens, community gathering spaces, visitor parking, EV charging stations, and a dedicated dog park located just steps from this unit. The communi ty is also designed with sustainability in mind, including solar panels that help power many of the common areas.Ideally located steps from Quarry Park’s shops, restaurants, YMCA, library, parks, and the Bow River pathway system, with quick access to Deerfoot Trail, Glenmore Trail, downtown Calgary, and major amenities including Costco, Superstore, T&T, and IKEA. This is an excellent opportunity for a first-time buyer, downsizer, pet owner, or investor looking for a modern condo in a highly convenient southeast location. (id:66966)
Details
- Type
- Condo Apartment
- Size
- 581 sq ft
- Property tax
- $2,197 (2026)
- Maintenance fee
- $353/month
- Neighbourhood
- Douglasdale/Glen
- Municipality
- Calgary
Interior
- Bedrooms
- 1 above ground
- Fireplace
- No
- Appliances
- Washer, Refrigerator, Dishwasher, Stove, Dryer, Microwave
- Flooring
- Vinyl Plank
Heating, cooling and services
- Heating
- Forced air
- Air conditioning
- Central air conditioning
Building and exterior
- Year built
- 2021
- Exterior
- Wood frame
Parking
- Total parking
- 1
Condo
- Monthly fee
- $353
- Fee includes
- Common Area Maintenance, Property Management, Waste Removal, Ground Maintenance, Heat, Insurance, Condominium Amenities, Parking, Reserve Fund Contributions
Rooms
| Room | Level | Size | Features |
|---|---|---|---|
| 4pc Bathroom | Main level | 5.08 Ft x 8.58 Ft | |
| Primary Bedroom | Main level | 9.42 Ft x 9.83 Ft | |
| Dining room | Main level | 5.58 Ft x 12.17 Ft | |
| Kitchen | Main level | 7.25 Ft x 12.17 Ft | |
| Laundry room | Main level | 5.17 Ft x 7.42 Ft | |
| Living room | Main level | 10.33 Ft x 11.33 Ft | |
| Office | Main level | 7.83 Ft x 9.25 Ft |
Location
Location is approximate. See nearby homes on the map
Listed by REMAX Innovations.

REALTOR®, REALTORS®, and the REALTOR® logo are certification marks that are owned by REALTOR® Canada Inc. and licensed exclusively to The Canadian Real Estate Association (CREA). These certification marks identify real estate professionals who are members of CREA and who must abide by CREA’s By-Laws, Rules, and the REALTOR® Code. The MLS® trademark and the MLS® logo are owned by CREA and identify the professional real estate services provided by members of CREA.
The information contained on this site is based in whole or in part on information that is provided by members of The Canadian Real Estate Association, who are responsible for its accuracy. CREA reproduces and distributes this information as a service for its members and assumes no responsibility for its accuracy.
Similar homes nearby
See more in Calgary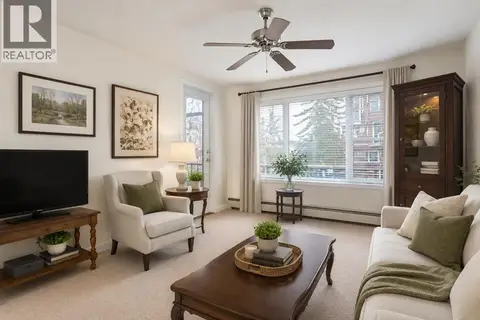 📷 37
$264,900
2 bd2 ba1 pk983 ft²
3204, 3204 Sienna Park Green SW
Signal Hill, Calgary
Pool
Condo Apartment · MLS® A2270627 · RE/MAX Realty Professionals
 📷 45
$264,900
2 bd2 ba1 pk840 ft²
2105, 4975 130 Avenue SE
McKenzie Towne, Calgary
Condo Apartment · MLS® A2306159 · First Place Realty
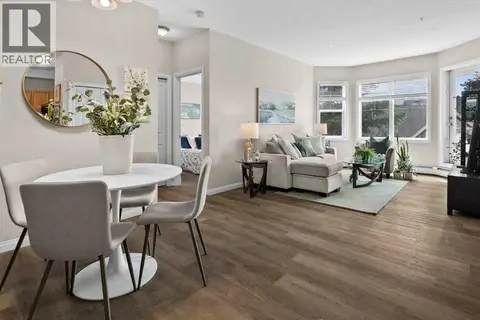 📷 22
$264,900
2 bd1 ba1 pk737 ft²
219, 8 Prestwick Pond Terrace SE
McKenzie Towne, Calgary
Condo Apartment · MLS® A2299689 · CIR Realty
 📷 31
$264,900
2 bd2 ba1 pk856 ft²
2305, 2371 Eversyde Avenue SW
Evergreen, Calgary
Condo Apartment · MLS® A2322628 · Century 21 Bravo Realty
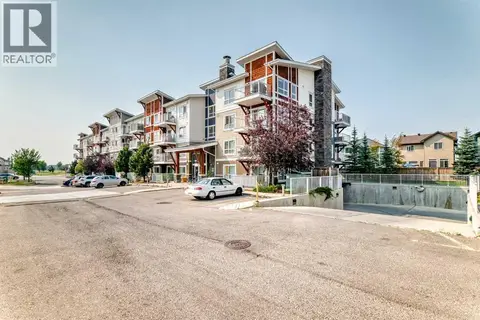 📷 38
$264,900
2 bd2 ba1 pk847 ft²
4116, 302 Skyview Ranch Drive NE
Skyview Ranch, Calgary
Condo Apartment · MLS® A2331241 · RE/MAX House of Real Estate
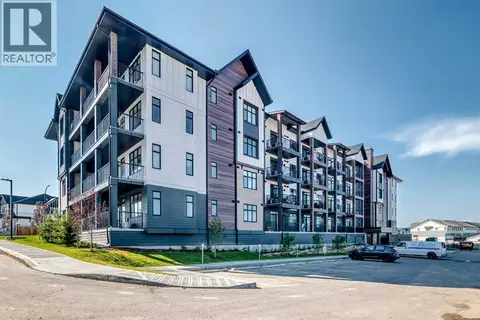 📷 45
$264,900
2 bd1 ba1 pk533 ft²
2311, 430 Sage Hill Road NW
Sage Hill, Calgary
Condo Apartment · MLS® A2337507 · RE/MAX Real Estate (Mountain View)
 📷 20
$264,900
2 bd2 ba1 pk773 ft²
1207, 1053 10 Street SW
Beltline, Calgary
Condo Apartment · MLS® A2342639 · MaxWell Capital Realty
 📷 25
$264,900
1 bd1 ba1 pk536 ft²
1205, 1320 1 Street SE
Beltline, Calgary
Condo Apartment · MLS® A2343039 · RE/MAX First