223 Dover Street
Campbellton, NB, E3N1R5
Listed by EXIT Realty Advantage
$159,000
- 2+1 bedrooms
- 2 bathrooms
- 1391 sq ft
Listed 19 days ago · MLS® NB148539
About this home
Mountain views, hardwood floors and an incredible location? 223 Dover Street has so much to offer at an amazing price! This beautifully maintained 3-bedroom, 1.5-bathroom home is just minutes from downtown, close to Sugarloaf ski hill and approximately 5 minutes from the Quebec border. Whether you love the outdoors, want convenience close to town, or are simply looking for a great place to call home, this one checks the boxes! Inside, you'll find beautiful hardwood and tile flooring along with a warm, inviting layout that has been lovingly maintained. Step outside and enjoy the mountain views, paved driveway and large 12' x 20' shed, providing plenty of space for tools, toys, skis and additional storage. Located in a beautiful community close to schools, shopping, recreation and everyday amenities, you're approximately 2 minutes from downtown while still surrounded by the natural beauty this area is known for. Beautifully maintained, conveniently located and priced to impress. 223 Dover Street is ready to welcome you home! (id:66966)
Details
- Type
- Detached
- Style
- Bungalow, 2 Level
- Size
- 1391 sq ft
- Property tax
- $1,837
- Municipality
- Campbellton
Interior
- Bedrooms
- 2 above ground + 1 below
- Fireplace
- No
- Flooring
- Tile, Hardwood
Heating, cooling and services
- Heating
- Baseboard heaters
- Water and sewer
- Municipal sewage system
Building and exterior
- Style
- Bungalow, 2 Level
- Foundation
- Concrete
- Outdoor
- Vinyl
Rooms
| Room | Level | Size | Features |
|---|---|---|---|
| Utility room | Basement | 4'6'' x 7'3'' | |
| Bedroom | Basement | 11'2'' x 13'3'' | |
| Bath (# pieces 1-6) | Basement | 7'6'' x 7'9'' | |
| Family room | Basement | 17'6'' x 26'6'' | |
| Other | Main level | 3'3'' x 11'3'' | |
| Bedroom | Main level | 11'7'' x 14'0'' | |
| Bedroom | Main level | 9'7'' x 10'0'' | |
| Bath (# pieces 1-6) | Main level | 5'5'' x 7'9'' | |
| Living room | Main level | 11'8'' x 13'8'' | |
| Kitchen | Main level | 14'0'' x 12'0'' |
Location
Location is approximate. See nearby homes on the map
Listed by EXIT Realty Advantage.

REALTOR®, REALTORS®, and the REALTOR® logo are certification marks that are owned by REALTOR® Canada Inc. and licensed exclusively to The Canadian Real Estate Association (CREA). These certification marks identify real estate professionals who are members of CREA and who must abide by CREA’s By-Laws, Rules, and the REALTOR® Code. The MLS® trademark and the MLS® logo are owned by CREA and identify the professional real estate services provided by members of CREA.
The information contained on this site is based in whole or in part on information that is provided by members of The Canadian Real Estate Association, who are responsible for its accuracy. CREA reproduces and distributes this information as a service for its members and assumes no responsibility for its accuracy.
Similar homes nearby
See more in Campbellton 📷 39
$149,000
3 bd1 ba963 ft²
70 Duncan
Campbellton
Detached · MLS® NB142816 · Keller Williams Capital Realty
 📷 11
$172,900
1990 ft²
34 Stanley Street
Campbellton
Multiplex
Triplex · MLS® NB145509 · Keller Williams Capital Realty (C)
 📷 11
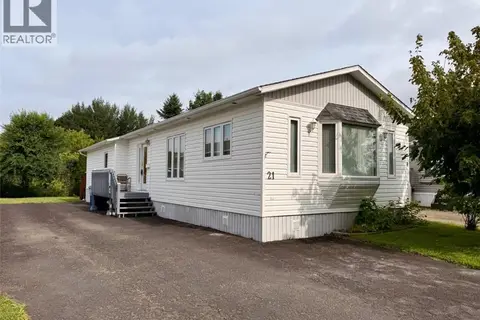
$129,000
2 bd1 ba1182 ft²
21 Mountain View Place
Campbellton
Detached · MLS® NB146563 · RE/MAX Prestige Realty
 📷 28
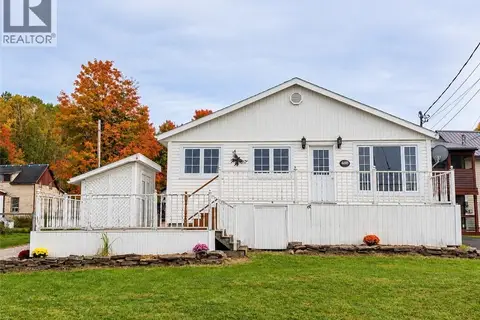
$189,900
1+2 bd2 ba1967 ft²
460 Vanier Street
Campbellton
Detached · MLS® NB148862 · RE/MAX Prestige Realty
 📷 32
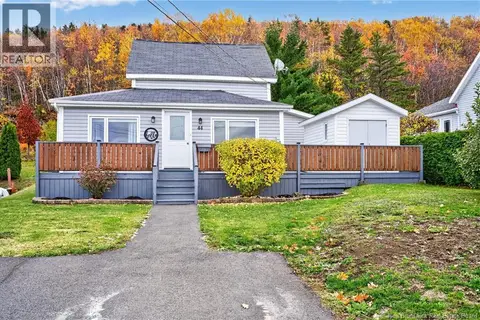
$189,900
3 bd2 ba1327 ft²
44 Sunset Drive
Campbellton
Detached · MLS® NB149674 · Keller Williams Capital Realty (C)
 📷 33
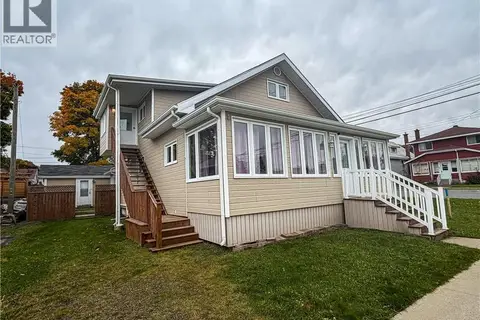
$189,900
5+2 bd2 ba2170 ft²
50 Victoria Street
Campbellton
Multiplex
Multiplex · MLS® NB149849 · RE/MAX Prestige Realty