223 Cheeseman Drive
St.John’s, NL, A1H0R2
Listed by RE/MAX Realty Specialists
$899,999
- 4 bedrooms
- 3 bathrooms
- 3752 sq ft
Listed 43 days ago · MLS® 1302801
About this home
Currently under construction. 223 Cheeseman Drive is a two story home situated on a large greenbelt lot in Southlands with southern exposure. This beautifully designed home boasts an open concept on the main level, allowing for a seamless flow between the living, dining, and kitchen areas. Large windows throughout flood the space with natural light, creating a bright and inviting atmosphere. A designated office or study room offers a quiet space for work or relaxation. The living room is a standout feature, with its stunning coffered ceiling, adding a touch of elegance to the space. The stairs leading to the second floor are complimented by an eye catching accent wall, enhancing the home’s style. For year-round comfort, mini-split systems are installed for efficient heating and cooling throughout. Upstairs, you’ll find four spacious bedrooms, including a luxurious primary suite. The primary bedroom is generously sized, offering ample space for relaxation, and it connects to an expansive ensuite bathroom, providing a spa-like experience with premium fixtures and finishes. Fully landscaped with nursery sods. Some of the standard features include Low E argon gas windows, R50 insulation in attic, R25 walls including a 1’’ SM under the siding and 35 year shingles, basement exterior walls insulated. kitchen will be complete with appliances. HST included in purchase price. (id:66966)
Details
- Type
- Detached
- Style
- 2 Level
- Size
- 3752 sq ft
- Garage
- Garage
- Property tax
- $7,000 (2026)
- Municipality
- St.John’s
Interior
- Bedrooms
- 4 above ground
- Fireplace
- Yes
- Flooring
- Laminate, Marble, Ceramic, Mixed Flooring
Heating, cooling and services
- Heating
- Baseboard heaters, Electric, Mini-Split
- Water and sewer
- Municipal sewage system
Building and exterior
- Style
- 2 Level
- Year built
- 2026
- Roof
- Asphalt shingle
- Foundation
- Concrete
- Outdoor
- Wood, Stone, Vinyl siding, Shingles
Parking
- Driveway and parking
- Attached Garage
Rooms
| Room | Level | Size | Features |
|---|---|---|---|
| Laundry room | Second level | 7.6x5.4 | |
| Bath (# pieces 1-6) | Second level | 4pc | |
| Bedroom | Second level | 14.8x13.8 | |
| Bedroom | Second level | 15.9x10.6 | |
| Bedroom | Second level | 17x10.10 | |
| Ensuite | Second level | 5pc | |
| Primary Bedroom | Second level | 17.6x12.6 | |
| Bath (# pieces 1-6) | Main level | 2pc | |
| Not known | Main level | 6.8x7.6 | |
| Dining room | Main level | 10x20 | |
| Kitchen | Main level | 15.10x13 | |
| Den | Main level | 13.6x13 | |
| Foyer | Main level | 8x9.2 | |
| Family room | Main level | 19x14.2 |
Location
Location is approximate. See nearby homes on the map
Listed by RE/MAX Realty Specialists.

REALTOR®, REALTORS®, and the REALTOR® logo are certification marks that are owned by REALTOR® Canada Inc. and licensed exclusively to The Canadian Real Estate Association (CREA). These certification marks identify real estate professionals who are members of CREA and who must abide by CREA’s By-Laws, Rules, and the REALTOR® Code. The MLS® trademark and the MLS® logo are owned by CREA and identify the professional real estate services provided by members of CREA.
The information contained on this site is based in whole or in part on information that is provided by members of The Canadian Real Estate Association, who are responsible for its accuracy. CREA reproduces and distributes this information as a service for its members and assumes no responsibility for its accuracy.
Similar homes nearby
See more in St.John’s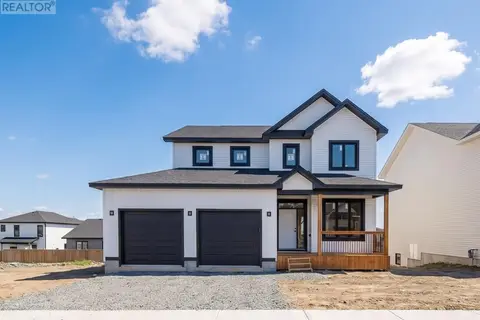 📷 18
$899,900
3 bd3 ba3935 ft²
216 Cheeseman Drive
St. John's
Detached · MLS® 1302409 · Royal LePage Vision Realty
 📷 6
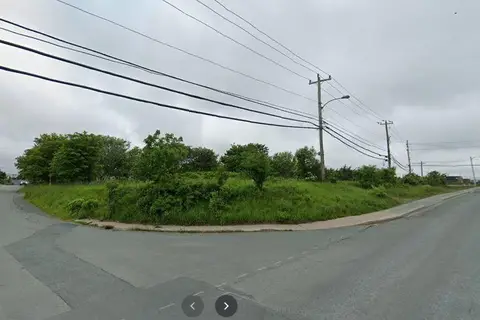
$899,000
463-467 Torbay Road
St. John's
Vacant Land · MLS® 1296518 · Royal LePage Atlantic Homestead
 📷 6
$899,000
2-4 Harbourview Avenue
St. John's
Vacant Land · MLS® 1296516 · Royal LePage Atlantic Homestead
 📷 38
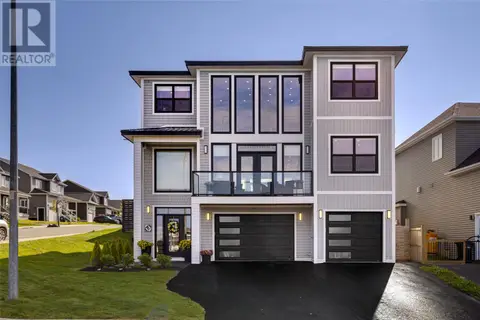
$899,000
5 bd5 ba3150 ft²
1 Ozark Place
St. John's
Detached · MLS® 1302204 · RE/MAX Infinity Realty Inc. - Sheraton Hotel
 📷 49
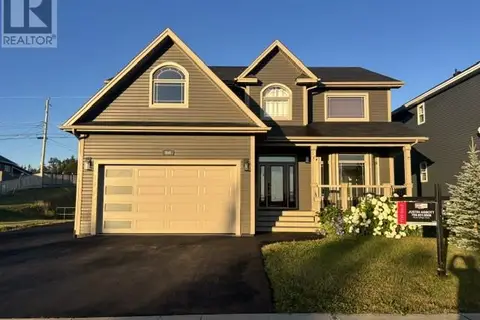
$899,000
3+1 bd5 ba3774 ft²
111 Cheeseman Drive
St. John's
Detached · MLS® 1303617 · Royal LePage Vision Realty
$897,000
3+1 bd4 ba3722 ft²
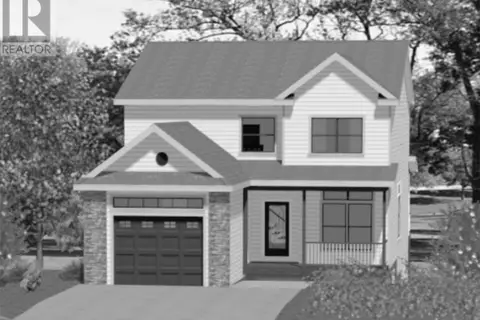
221 Cheeseman Drive
St. John’s
Detached · MLS® 1303819 · RE/MAX Realty Specialists
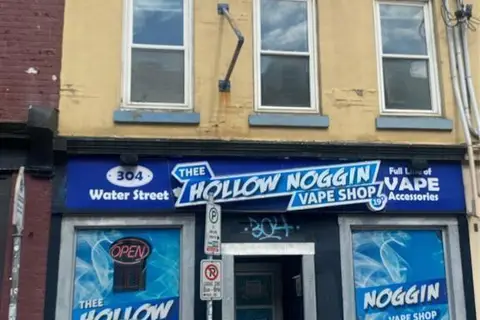
$880,000
302-304 Water Street
St. John's
Multi-family · MLS® 1301229 · Century 21 Seller's Choice Inc.
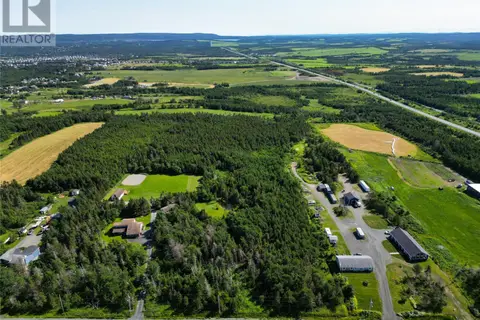 📷 18
$875,000
71-77 Cochrane Pond Road
St. John's
Vacant Land · MLS® 1301052 · Royal LePage Atlantic Homestead