2229 WALKERS Line Unit# 6
Millcroft, Burlington, L7M4X4
Listed by Royal LePage State Realty Inc.
$795,000
- 3 bedrooms
- 4 bathrooms
- 2 parking
- 1907 sq ft
Listed 138 days ago · MLS® 40835202
About this home
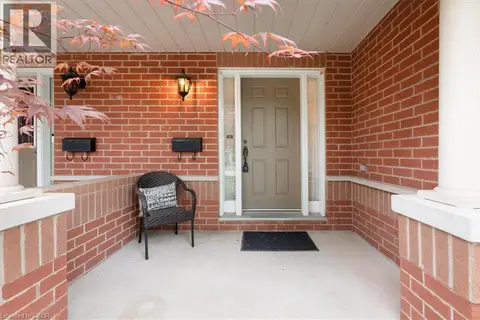
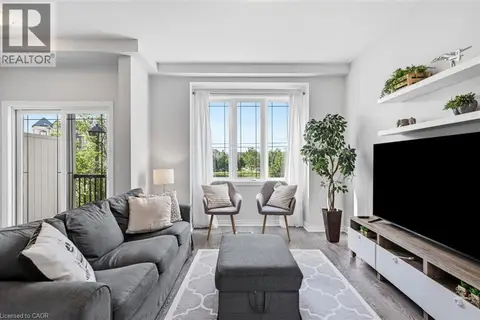
Welcome to this beautiful, move-in-ready condo townhome nestled in Burlington’s highly sought-after Millcroft community! This end unit boasts exceptional curb appeal with stone and brick detailing, pristine landscaping, an attached single-car garage, and a welcoming covered front porch.Step inside to a bright, open-concept main floor featuring gorgeous hardwood flooring and pot lighting throughout the spacious living room, anchored by a cozy fireplace. The sliding glass doors off the dining area leads directly out to your private backyard retreat. The updated kitchen, complete with crisp white cabinetry, neutral countertops and stainless steel appliances. Upstairs, you will find 3 spacious bedrooms and 2 bathrooms, including a generous primary suite with a large bay window and 3 pce ensuite. The fully finished lower level offers the perfect layout for a family rec room or a quiet home office. Enjoy summer evenings on the expansive, freshly stained wooden deck, overlooking an incredibly spacious and rare wrap-around green lawn. Unbeatable location—just minutes to premier shopping, local amenities, top-rated schools, and easy highway access. Simply move in and enjoy! (id:66966)
Details
- Type
- Condo Townhouse
- Size
- 1907 sq ft
- Basement
- Finished, Full
- Garage
- Garage
- Property tax
- $4,294
- Maintenance fee
- $527/month
- Neighbourhood
- Millcroft
- Municipality
- Burlington
Interior
- Bedrooms
- 3 above ground
- Fireplace
- No
- Appliances
- Refrigerator, Dishwasher, Stove, Window Coverings, Garage door opener
Heating, cooling and services
- Heating
- Forced air, Natural gas
- Air conditioning
- Central air conditioning
- Water and sewer
- Municipal sewage system
Building and exterior
- Year built
- 2002
- Foundation
- Poured Concrete
- Outdoor
- Brick, Vinyl siding
Parking
- Total parking
- 2
- Driveway and parking
- Attached Garage
Condo
- Monthly fee
- $527
- Fee includes
- Insurance, Parking
Rooms
| Room | Level | Size | Features |
|---|---|---|---|
| 4pc Bathroom | Second level | ||
| 3pc Bathroom | Second level | ||
| 2pc Bathroom | Basement | ||
| 2pc Bathroom | Main level | ||
| Recreation room | Basement | 10'2'' x 18'9'' | |
| Loft | Second level | 8'2'' x 7'8'' | |
| Bedroom | Second level | 10'9'' x 10'4'' | |
| Bedroom | Second level | 9'3'' x 14'4'' | |
| Primary Bedroom | Second level | 12'2'' x 15'7'' | |
| Kitchen | Main level | 7'8'' x 10'2'' | |
| Dining room | Main level | 8'5'' x 8'11'' | |
| Living room | Main level | 11'3'' x 20'11'' |
Location
Location is approximate. See nearby homes on the map
Listed by Royal LePage State Realty Inc..

REALTOR®, REALTORS®, and the REALTOR® logo are certification marks that are owned by REALTOR® Canada Inc. and licensed exclusively to The Canadian Real Estate Association (CREA). These certification marks identify real estate professionals who are members of CREA and who must abide by CREA’s By-Laws, Rules, and the REALTOR® Code. The MLS® trademark and the MLS® logo are owned by CREA and identify the professional real estate services provided by members of CREA.
The information contained on this site is based in whole or in part on information that is provided by members of The Canadian Real Estate Association, who are responsible for its accuracy. CREA reproduces and distributes this information as a service for its members and assumes no responsibility for its accuracy.
Similar homes nearby
See more in Burlington 📷 26
$819,000
2 bd2 ba2 pk1848 ft²
4165 UPPER MIDDLE Road Unit# 13
Millcroft, Burlington
Condo Townhouse · MLS® 40856916 · Royal LePage Burloak Real Estate Services
 📷 48
$899,999
3 bd3 ba3 pk1724 ft²
2175 COUNTRY CLUB Drive Unit# 2
Millcroft, Burlington
Condo Townhouse · MLS® 40864632 · Keller Williams Edge Realty
 📷 35
$675,000
2 bd2 ba2 pk1192 ft²
2985 JACKSON Drive Unit# 10
Millcroft, Burlington
Condo Townhouse · MLS® 40854302 · RE/MAX Aboutowne Realty Corp.
 📷 34🎥 Tour
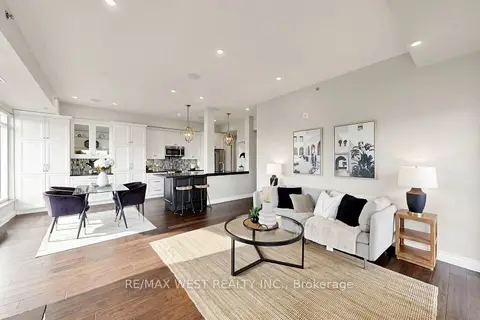
$795,000
≈ $3,481/mo mortgage · 20% down
2 bd2 ba2 pk1200-1399 ft²
34 Plains Road E 605
LaSalle, Burlington
GO station 0.8 kmSchool 5 min walk
Condo Apartment · MLS® W13776064 · RE/MAX WEST REALTY INC.
 📷 46🎥 Tour
$799,000
≈ $3,499/mo mortgage · 20% down
2 bd2 ba1 pk1000-1199 ft²
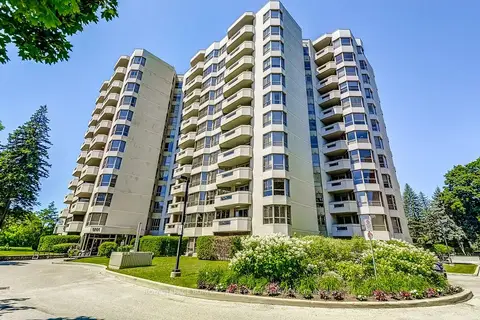
5188 Lakeshore Road 310
Appleby, Burlington
WaterfrontGO station 2.5 kmSchool 6 min walk
Condo Apartment · MLS® W13877818 · RE/MAX Escarpment Realty Inc., Brokerage
 📷 49🎥 Tour
$799,900
≈ $3,503/mo mortgage · 20% down
2 bd2 ba1 pk1200-1399 ft²
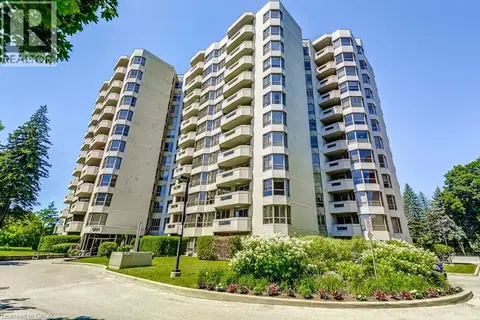
1201 North Shore Boulevard E 706
Brant, Burlington
WaterfrontPoolGO station 2.6 km
Condo Apartment · MLS® W13449788 · ROYAL LEPAGE BURLOAK REAL ESTATE SERVICES
 📷 49🎥 Tour
$799,900
≈ $3,503/mo mortgage · 20% down
3 bd3 ba2 pk1000-1199 ft²
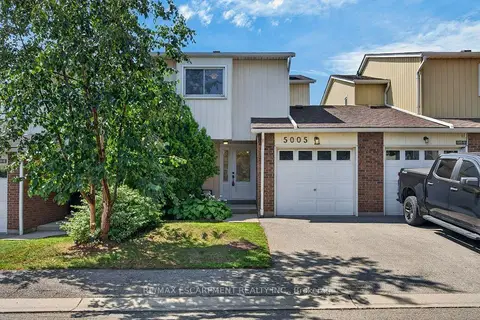
5005 Pinedale Avenue 57
Appleby, Burlington
PoolGO station 1.1 kmWalkable
Condo Townhouse · MLS® W13723838 · RE/MAX ESCARPMENT REALTY INC.
 📷 49
$799,900
2 bd2 ba1 pk1309 ft²
1201 NORTH SHORE Boulevard E Unit# 706
Maple, Burlington
WaterfrontPool
Condo Apartment · MLS® 40840110 · Royal LePage Burloak Real Estate Services