2228 Linea Crescent
Lumby Valley, Lumby, BC, V0E2G0
Listed by O'Keefe 3 Percent Realty Inc.
$674,900
- 5 bedrooms
- 3 bathrooms
- 6 parking
- 1907 sq ft
Listed 70 days ago · MLS® 10397493
About this home
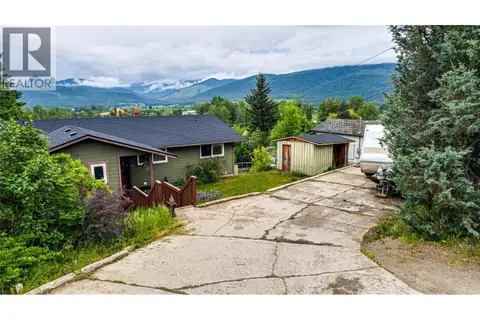
Well-maintained 5-bedroom, 3-bathroom home in a quiet, family-friendly community. Offering a functional layout, great outdoor space, and plenty of room for the whole family, this home is ready to move in and enjoy. The main floor features a bright open-concept living and dining area with a charming bay window, while the adjacent kitchen offers white cabinetry, vinyl flooring, and a cozy eating area. Three bedrooms are located on the main level, including the spacious primary bedroom with its own full ensuite. The finished lower level consists of two additional bedrooms, a full bath, a family room with a cozy gas fireplace and laundry. There is also potential to create a suite with access through the garage, offering an opportunity for future income (buyer to verify). Outside, the landscaped and fully fenced yard is designed for enjoying the outdoors. The spacious covered deck provides the perfect setting for outdoor dining and entertaining, while the firepit patio, water fountain, and charming treehouse add to the appeal. There's also room along the side of the home to create designated RV or boat parking. The double garage includes a workshop with a built-in workbench, providing a space for projects, storage, and hobbies. This is a fantastic opportunity to put down roots in a home with loads of potential, and with schools and the town centre all just minutes away. Don't miss your chance to make this wonderful family home your own! Book a private tour today! (id:66966)
Details
- Type
- Detached
- Style
- Ranch
- Size
- 1907 sq ft
- Garage
- Garage
- Property tax
- $3,802
- Neighbourhood
- Lumby Valley
- Municipality
- Lumby
Interior
- Fireplace
- Gas
- Appliances
- Washer, Refrigerator, Range - Electric, Dishwasher, Dryer
- Flooring
- Mixed Flooring
Heating, cooling and services
- Heating
- Forced air, See remarks
- Air conditioning
- Central air conditioning
- Water and sewer
- Municipal sewage system
Building and exterior
- Style
- Ranch
- Year built
- 1995
- Roof
- Asphalt shingle
- Outdoor
- Vinyl siding
Parking
- Total parking
- 6
- Driveway and parking
- Attached Garage, See Remarks
Rooms
| Room | Level | Size | Features |
|---|---|---|---|
| Laundry room | Lower level | 4'10'' x 8'0'' | |
| Workshop | Lower level | 9'9'' x 12'1'' | |
| 4pc Bathroom | Main level | 6'7'' x 6'6'' | |
| Bedroom | Main level | 9'8'' x 10'0'' | |
| Bedroom | Main level | 9'1'' x 10'3'' | |
| 4pc Ensuite bath | Main level | 4'11'' x 7'1'' | |
| Primary Bedroom | Main level | 12'8'' x 11'7'' | |
| Kitchen | Main level | 12'4'' x 13'11'' | |
| Dining room | Main level | 8'8'' x 12'11'' | |
| Living room | Main level | 12'3'' x 18'0'' | |
| Other | Lower level | 22'0'' x 20'3'' | |
| Bedroom | Lower level | 9'10'' x 10'6'' | |
| Bedroom | Lower level | 11'8'' x 10'7'' | |
| 4pc Bathroom | Lower level | 7'6'' x 5'10'' | |
| Family room | Lower level | 15'1'' x 11'11'' | |
| Foyer | Lower level | 8'9'' x 4'4'' |
Location
Location is approximate. See nearby homes on the map
Listed by O'Keefe 3 Percent Realty Inc..

REALTOR®, REALTORS®, and the REALTOR® logo are certification marks that are owned by REALTOR® Canada Inc. and licensed exclusively to The Canadian Real Estate Association (CREA). These certification marks identify real estate professionals who are members of CREA and who must abide by CREA’s By-Laws, Rules, and the REALTOR® Code. The MLS® trademark and the MLS® logo are owned by CREA and identify the professional real estate services provided by members of CREA.
The information contained on this site is based in whole or in part on information that is provided by members of The Canadian Real Estate Association, who are responsible for its accuracy. CREA reproduces and distributes this information as a service for its members and assumes no responsibility for its accuracy.
Similar homes nearby
See more in Lumby 📷 35
$675,000
4 bd2 ba10 pk2314 ft²
2293 Catt Avenue
Lumby Valley, Lumby
Detached · MLS® 10399154 · Royal LePage Downtown Realty
 📷 51
$679,000
4 bd2 ba2 pk2562 ft²
2024 Mountain View Avenue
Lumby Valley, Lumby
Detached · MLS® 10387556 · eXp Realty (Kelowna)
 📷 52
$664,900
4 bd3 ba1 pk2013 ft²
2250 Leblanc Street
Lumby Valley, Lumby
Detached · MLS® 10387746 · RE/MAX Vernon
 📷 38
$659,900
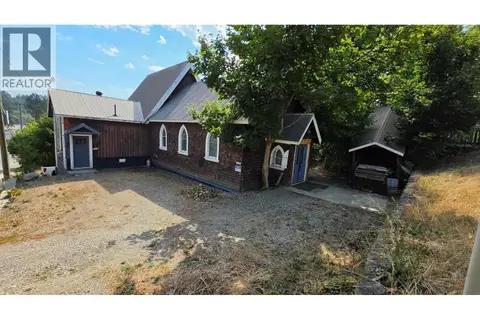
5 bd2 ba8 pk1864 ft²
1718 Grandview Avenue
Lumby Valley, Lumby
Detached · MLS® 10374413 · Fair Realty (Lumby)
 📷 58
$692,500
5 bd3 ba10 pk3675 ft²
2193 Park Avenue
Lumby Valley, Lumby
Detached · MLS® 10376468 · Royal LePage Downtown Realty
 📷 53
$695,000
4 bd3 ba8 pk2204 ft²
244 Mabel Lake Road
Lumby Valley, Lumby
Detached · MLS® 10397060 · Royal LePage Downtown Realty
 📷 56
$699,900
4 bd2 ba7 pk2808 ft²
2025 Catt Avenue
Lumby Valley, Lumby
Detached · MLS® 10388927 · Coldwell Banker Executives Realty
 📷 17
$648,000
1788 Vernon Street
Lumby Valley, Lumby
Vacant Land · MLS® 10400279 · Royal LePage Downtown Realty