2226 Golf Course Drive
Shannon Lake, West Kelowna, BC, V4T2V4
Listed by Oakwyn Realty Okanagan
$519,900
- 2 bedrooms
- 2 bathrooms
- 2 parking
- 1224 sq ft
Listed 75 days ago · MLS® 10396927
About this home
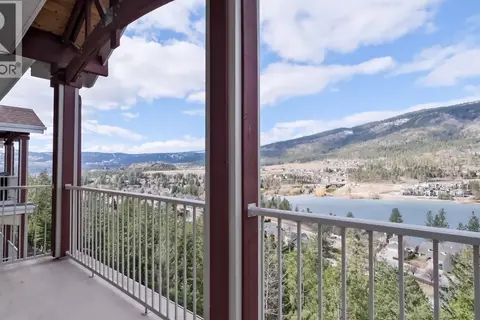
Welcome to 2226 Golf Course Drive! This beautiful northeast-facing, 2-bedroom, 2-bathroom ground-floor townhouse offers 1,224 sq. ft. of thoughtfully designed living space, plus a 143 sq. ft. covered patio overlooking the fourth green at Shannon Lake Golf Course. This home features a traditional layout that seamlessly connects the kitchen, dining, and living areas. The kitchen is equipped with beautiful wood cabinetry, stainless-steel appliances, exceptional storage, and ample counter space, opening onto the dining area. The adjoining living room is centered around a cozy gas fireplace, creating a warm and inviting space for everyday living and entertaining. The primary bedroom includes generous closet space and a 4-piece ensuite. The home is complete with a second bedroom and full 4-piece bathroom. Located in the sought-after Shannon Lake Golf Estates, this home is surrounded by nature, offering a peaceful and tranquil backdrop, while being a short distance to all major amenities including public transit, shopping, restaurants, breweries, and the Westside Wine Trail, home to world-renowned wineries like Mission Hill Family Estate, Quails’ Gate, Mt. Boucherie Estate, Grizzli Winery, Beaumont Family Estate Winery, and many more. Two parking stalls and two storage lockers included. Rentals are allowed, with restrictions (min. 30 days) and pets are also allowed, with restrictions (one dog or one cat). (id:66966)
Details
- Type
- Condo Townhouse
- Size
- 1224 sq ft
- Basement
- Crawl space
- Property tax
- $2,614
- Maintenance fee
- $375/month
- Neighbourhood
- Shannon Lake
- Municipality
- West Kelowna
Interior
- Fireplace
- Gas
- Appliances
- Washer, Refrigerator, Range - Electric, Dishwasher, Dryer
- Flooring
- Hardwood, Laminate, Ceramic Tile
Heating, cooling and services
- Heating
- Forced air, See remarks
- Air conditioning
- Central air conditioning
- Water and sewer
- Municipal sewage system
Building and exterior
- Year built
- 1989
- Roof
- Asphalt shingle
- Outdoor
- Brick, Wood siding
Parking
- Total parking
- 2
- Driveway and parking
- Covered
Condo
- Monthly fee
- $375
- View
- Mountain view, Valley view, View (panoramic)
Rooms
| Room | Level | Size | Features |
|---|---|---|---|
| Bedroom | Main level | 10'10'' x 12'9'' | |
| Kitchen | Main level | 9'7'' x 9'7'' | |
| Dining room | Main level | 13'0'' x 11'9'' | |
| Living room | Main level | 13'4'' x 16'7'' | |
| 4pc Bathroom | Main level | 7'8'' x 9'9'' | |
| Primary Bedroom | Main level | 16'0'' x 12'7'' | |
| 4pc Ensuite bath | Main level | 8'2'' x 6'10'' | |
| Laundry room | Main level | 2'10'' x 5'0'' | |
| Other | Main level | 17'6'' x 8'11'' | |
| Foyer | Main level | 12'0'' x 9'7'' |
Location
Location is approximate. See nearby homes on the map
Listed by Oakwyn Realty Okanagan.

REALTOR®, REALTORS®, and the REALTOR® logo are certification marks that are owned by REALTOR® Canada Inc. and licensed exclusively to The Canadian Real Estate Association (CREA). These certification marks identify real estate professionals who are members of CREA and who must abide by CREA’s By-Laws, Rules, and the REALTOR® Code. The MLS® trademark and the MLS® logo are owned by CREA and identify the professional real estate services provided by members of CREA.
The information contained on this site is based in whole or in part on information that is provided by members of The Canadian Real Estate Association, who are responsible for its accuracy. CREA reproduces and distributes this information as a service for its members and assumes no responsibility for its accuracy.
Similar homes nearby
See more in West Kelowna 📷 45
$519,000
2 bd2 ba1 pk1204 ft²
2770 Auburn Road Unit# 206
Shannon Lake, West Kelowna
Condo Apartment · MLS® 10386532 · Real Broker B.C. Ltd
 📷 26
$529,000
3 bd3 ba1 pk1402 ft²
2120 Shannon Ridge Drive Unit# 304
Shannon Lake, West Kelowna
Condo Apartment · MLS® 10372662 · REMAX Kelowna
 📷 29
$499,900
3 bd2 ba1 pk1194 ft²
2210 Upper Sundance Drive Unit# 1314
Shannon Lake, West Kelowna
Pool
Condo Apartment · MLS® 10401845 · Royal LePage Kelowna
 📷 31
$489,000
2 bd2 ba1 pk1066 ft²
2760 Auburn Road Unit# 212
Shannon Lake, West Kelowna
Condo Apartment · MLS® 10397818 · Oakwyn Realty Okanagan
 📷 34
$479,000
2 bd2 ba2 pk1162 ft²
2377 Shannon Woods Drive Unit# 104
Shannon Lake, West Kelowna
Condo Townhouse · MLS® 10402093 · REMAX Kelowna - Stone Sisters
 📷 33
$468,000
2 bd2 ba1 pk1147 ft²
2780 Auburn Road Unit# 206
Shannon Lake, West Kelowna
Condo Apartment · MLS® 10398219 · Sotheby's International Realty Canada
 📷 31
$450,000
2 bd2 ba1 pk1147 ft²
2780 AUBURN Road Unit# 106
Shannon Lake, West Kelowna
Condo Apartment · MLS® 10384438 · Stonehaus Realty Corp.
 📷 32
$449,900
2 bd2 ba1 pk1222 ft²
2770 Auburn Road Unit# 107
Shannon Lake, West Kelowna
Condo Apartment · MLS® 10396631 · Oakwyn Realty Okanagan