222 HARVARD Place Unit# G
Glenridge/Lincoln Heights, Waterloo, N2J4G2
Listed by RE/MAX Real Estate Centre Inc.
$2,175/mo
- 2 bedrooms
- 1 bathrooms
- 1 parking
- 1057 sq ft
Listed 21 days ago · MLS® 40867766
About this home
This well-maintained 2-bedroom, 1-bath townhouse condo offers comfortable and convenient living in a sought-after location. Close to the expressway, shopping, schools, and parks, this home features new luxury vinyl plank flooring throughout (laminate on the stairs). The main floor includes a spacious living room with walkout access to a private patio and a functional eat-in kitchen. Upstairs, you'll find two generously sized bedrooms and a full bath. The basement offers a flexible space, ideal for a home office, plus in-unit laundry and a large crawl space for storage. One parking space is included, with visitor parking available. Lawn care and snow removal are managed by the property management company for added convenience. (id:66966)
Details
- Type
- Condo Townhouse
- Size
- 1057 sq ft
- Basement
- Finished, Partial
- Maintenance fee
- $380/month
- Neighbourhood
- Glenridge/Lincoln Heights
- Municipality
- Waterloo
- Rent increase limit
- Depends on when the unit was first lived in: before Nov. 15, 2018 it’s covered by Ontario’s yearly limit (2.1% in 2026); after, there’s no cap.
Interior
- Bedrooms
- 2 above ground
- Fireplace
- No
- Appliances
- Washer, Refrigerator, Stove, Dryer
Heating, cooling and services
- Heating
- Forced air, Natural gas
- Air conditioning
- Central air conditioning
- Water and sewer
- Municipal sewage system
Building and exterior
- Year built
- 1972
- Foundation
- Poured Concrete
- Outdoor
- Brick, Vinyl siding
Parking
- Total parking
- 1
- Driveway and parking
- Open, Visitor Parking
Condo
- Monthly fee
- $380
- Fee includes
- Common Area Maintenance, Exterior Maintenance, Landscaping, Property Management, Water, Insurance, Parking
Rooms
| Room | Level | Size | Features |
|---|---|---|---|
| Laundry room | Basement | 5'4'' x 7'4'' | |
| Den | Basement | 11'7'' x 10'10'' | |
| Living room | Lower level | 12'1'' x 14'3'' | |
| 4pc Bathroom | Third level | 7'5'' x 7'1'' | |
| Bedroom | Third level | 9'0'' x 14'3'' | |
| Primary Bedroom | Second level | 14'7'' x 14'3'' | |
| Foyer | Main level | 9'8'' x 6'6'' | |
| Dining room | Main level | 7'6'' x 7'8'' | |
| Kitchen | Main level | 7'5'' x 7'8'' |
Location
Location is approximate. See nearby homes on the map
Listed by RE/MAX Real Estate Centre Inc..

REALTOR®, REALTORS®, and the REALTOR® logo are certification marks that are owned by REALTOR® Canada Inc. and licensed exclusively to The Canadian Real Estate Association (CREA). These certification marks identify real estate professionals who are members of CREA and who must abide by CREA’s By-Laws, Rules, and the REALTOR® Code. The MLS® trademark and the MLS® logo are owned by CREA and identify the professional real estate services provided by members of CREA.
The information contained on this site is based in whole or in part on information that is provided by members of The Canadian Real Estate Association, who are responsible for its accuracy. CREA reproduces and distributes this information as a service for its members and assumes no responsibility for its accuracy.
Similar homes nearby
See more in Waterloo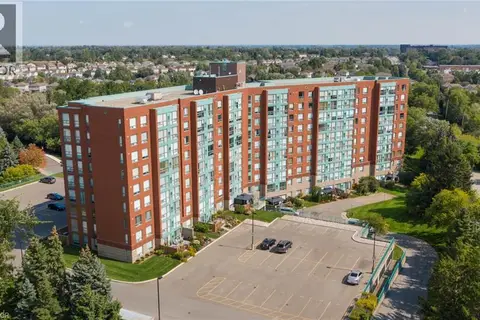 📷 34
$2,200/mo
2 bd2 ba1 pk1162 ft²
55 BLUE SPRINGS Drive Unit# 804
Glenridge/Lincoln Heights, Waterloo
Condo Apartment · MLS® 40846506 · Peak Realty Ltd.
 📷 14
$2,000/mo
1+2 bd1 ba1 pk855 ft²
30 HICKORY Street E Unit# 115
Glenridge/Lincoln Heights, Waterloo
Condo Apartment · MLS® 40862422 · Royal LePage Peaceland Realty
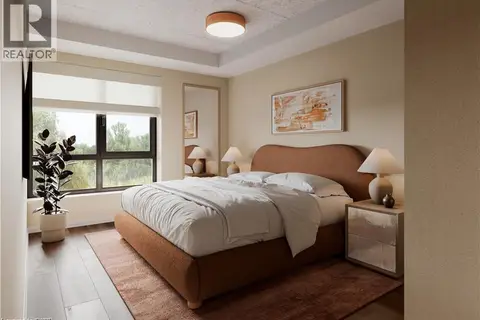 📷 7
$2,195/mo
2 bd2 ba1 pk610 ft²
580 COLDSTREAM Drive Unit# 302
Lakeshore/Parkdale, Waterloo
Condo Apartment · MLS® 40768036 · EXP REALTY
 📷 28
$2,195/mo
2 bd2 ba1 pk605 ft²
107 ROGER Street Unit# 506
Uptown Waterloo/North Ward, Waterloo
Condo Apartment · MLS® 40862611 · eXp Realty, Brokerage
 📷 21
$2,199/mo
2 bd2 ba1 pk752 ft²
251 NORTHFIELD Drive Unit# 517
Colonial Acres/East Bridge, Waterloo
Condo Apartment · MLS® 40869052 · Condo Culture, Brokerage
 📷 29
$2,200/mo
2 bd2 ba1 pk1022 ft²
142 FOAMFLOWER Place Unit# 64
Columbia Forest/Clair Hills, Waterloo
Condo Townhouse · MLS® 40869570 · Royal LePage Peaceland Realty
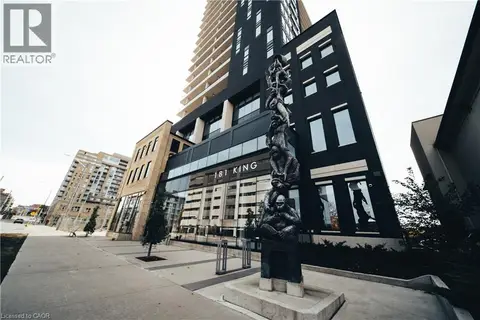 📷 30
$2,150/mo
1 bd1 ba1 pk633 ft²
181 KING Street S Unit# 1411
Uptown Waterloo/North Ward, Waterloo
Pool
Condo Apartment · MLS® 40870182 · Condo Culture, Brokerage
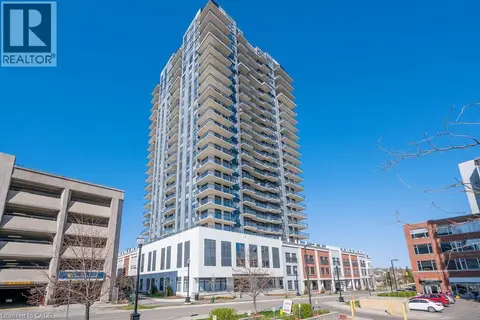 📷 50
$2,150/mo
1+1 bd1 ba1 pk680 ft²
155 CAROLINE Street S Unit# 1506
Uptown Waterloo/Westmount, Waterloo
Condo Apartment · MLS® 40869122 · Royal LePage Wolle Realty