2218 Omineca Place
Dilworth Mountain, Kelowna, BC, V1V1H7
Listed by Oakwyn Realty Okanagan
$1,225,000
- 5 bedrooms
- 3 bathrooms
- 8 parking
- 3508 sq ft
Listed 27 days ago · MLS® 10401729
About this home
Welcome to an exceptional residence in Dilworth Mountain, one of Kelowna’s most sought-after communities. Situated on a rare flat lot and backing onto a tranquil nature corridor, this extensively updated 5-bedroom, 3-bathroom home captures stunning city views with glimpses of the lake—offering privacy and peaceful surroundings without sacrificing convenience. Spanning approximately 3,500 sq. ft., the thoughtfully crafted layout showcases a bright, open-concept main floor with rich hardwood flooring, oversized windows, and a custom gas fireplace that anchors the living space. The chef-inspired kitchen features granite countertops, stainless steel appliances, and a generous island designed for gathering. Seamless access from the dining area leads to a covered patio and private saltwater pool, creating an effortless indoor-outdoor lifestyle ideal for entertaining. Upstairs, you’ll find three spacious bedrooms, including a serene primary suite complete with a private ensuite. The lower level offers exceptional flexibility with two additional bedrooms, a full bathroom, in-floor heating, and potential for a future suite. An oversized garage and abundant parking—including room for an RV or boat—add to the home’s appeal. Located just minutes from shopping, dining, schools, transit, and scenic walking trails, this property delivers a rare combination of quiet luxury and everyday convenience in one of Kelowna’s most established neighbourhoods. (id:66966)
Details
- Type
- Detached
- Size
- 3508 sq ft
- Basement
- Full
- Garage
- Garage
- Property tax
- $5,182
- Neighbourhood
- Dilworth Mountain
- Municipality
- Kelowna
Interior
- Fireplace
- Yes
- Appliances
- Washer, Refrigerator, Oven - Electric, Dishwasher, Dryer, Microwave
- Flooring
- Tile, Hardwood, Laminate
Heating, cooling and services
- Heating
- Forced air, See remarks
- Air conditioning
- Central air conditioning
- Water and sewer
- Municipal sewage system
Building and exterior
- Year built
- 1982
- Roof
- Asphalt shingle
- Pool
- Inground pool, Outdoor pool
Parking
- Total parking
- 8
- Driveway and parking
- Attached Garage
Rooms
| Room | Level | Size | Features |
|---|---|---|---|
| Other | Main level | 13'8'' x 10'7'' | |
| Bedroom | Main level | 14'1'' x 15'3'' | |
| Bedroom | Main level | 10'7'' x 11'3'' | |
| Full bathroom | Main level | 4'8'' | |
| Laundry room | Main level | 10'4'' x 12'2'' | |
| Family room | Main level | 15'2'' x 11'10'' | |
| Den | Main level | 7'8'' x 10'8'' | |
| Bedroom | Second level | 11'1'' x 11'0'' | |
| Bedroom | Main level | 11'0'' x 11'1'' | |
| Full bathroom | Second level | 5'8'' x 12'6'' | |
| Primary Bedroom | Second level | 14'2'' x 14'5'' | |
| Full ensuite bathroom | Second level | 8'5'' x 8'3'' | |
| Living room | Second level | 13'4'' x 19'7'' | |
| Other | Second level | 13'5'' x 14'7'' | |
| Dining room | Second level | 17'7'' x 12'6'' | |
| Kitchen | Second level | 12'7'' x 10'0'' | |
| Dining nook | Second level | 6'4'' x 10'9'' |
Location
Location is approximate. See nearby homes on the map
Listed by Oakwyn Realty Okanagan.

REALTOR®, REALTORS®, and the REALTOR® logo are certification marks that are owned by REALTOR® Canada Inc. and licensed exclusively to The Canadian Real Estate Association (CREA). These certification marks identify real estate professionals who are members of CREA and who must abide by CREA’s By-Laws, Rules, and the REALTOR® Code. The MLS® trademark and the MLS® logo are owned by CREA and identify the professional real estate services provided by members of CREA.
The information contained on this site is based in whole or in part on information that is provided by members of The Canadian Real Estate Association, who are responsible for its accuracy. CREA reproduces and distributes this information as a service for its members and assumes no responsibility for its accuracy.
Similar homes nearby
See more in Kelowna 📷 51
$1,274,800
3 bd3 ba6 pk3460 ft²
2296 Lillooet Crescent
Dilworth Mountain, Kelowna
Detached · MLS® 10397395 · REMAX Kelowna
 📷 37
$1,150,000
4 bd3 ba4 pk2294 ft²
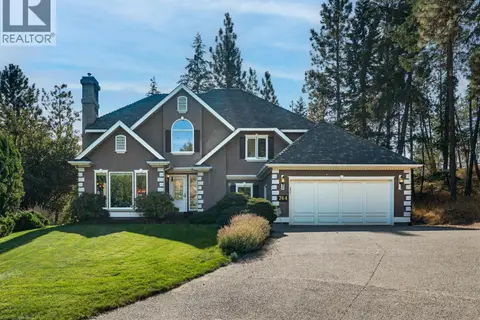
764 Cassiar Place
Dilworth Mountain, Kelowna
Detached · MLS® 10401609 · Royal LePage Kelowna
 📷 54
$1,140,000
6 bd3 ba4 pk2347 ft²
2145 Chilcotin Crescent
Dilworth Mountain, Kelowna
Detached · MLS® 10403341 · Macdonald Realty
 📷 64
$1,119,900
3 bd3 ba2 pk3149 ft²
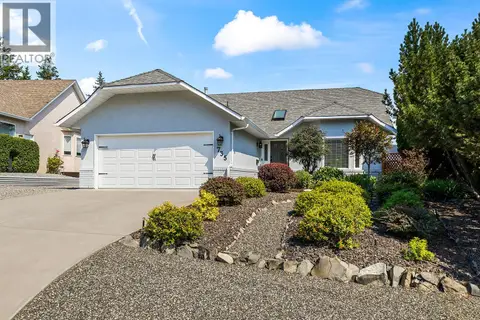
735 Nahanni Place
Dilworth Mountain, Kelowna
Detached · MLS® 10397955 · REMAX Kelowna
 📷 47
$1,349,900
5 bd3 ba5 pk3202 ft²
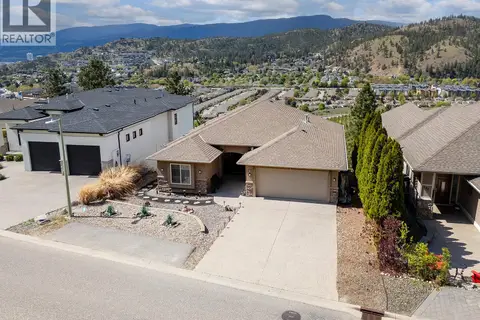
600 Denali Drive
Dilworth Mountain, Kelowna
Detached · MLS® 10385108 · REMAX Kelowna
 📷 52
$1,059,000
4 bd3 ba2 pk3068 ft²
621 Cassiar Road
Dilworth Mountain, Kelowna
Detached · MLS® 10390695 · Royal LePage Kelowna
 📷 84
$1,049,800
3 bd4 ba2 pk2997 ft²
771 Cassiar Court
Dilworth Mountain, Kelowna
Detached · MLS® 10400115 · REMAX Kelowna
 📷 37
$1,049,000
4 bd3 ba4 pk3725 ft²
880 Christina Place Unit# 21
Dilworth Mountain, Kelowna
Att/Row/Townhouse · MLS® 10398555 · Stilhavn Real Estate Services