2211 SPRINGRIDGE DRIVE
North C, London North, N5X0M3
Listed by PRIME REAL ESTATE BROKERAGE
$999,900
- 4 bedrooms
- 4 bathrooms
- 4 parking
Listed 96 days ago · MLS® X13579016
About this home
2211 Springridge Drive delivers 3,165 sq ft of finished living space in a premier North London neighbourhood. Professionally landscaped with striking curb appeal and a turnkey finish, this home is designed for family life.Step inside to an open-concept main floor featuring an 18-foot living room with a wall of windows that spans nearly its full length, flooding the space with natural light. The seamless flow is perfect for hosting, gathering, and everyday life, with excellent sightlines inside and out.Upstairs, four bright, generously sized bedrooms offer personal space for family, guests, or a home office, with convenient storage on every level.The fully finished lower level adds 969 sq ft. Thanks to a custom-dug foundation, it boasts impressive ceiling heights rarely found elsewhere. Complete with a full bathroom, this area is highly versatile, currently featuring a golf simulator, workout, and play area, and it could easily transform into a home theatre.The backyard is a private oasis. With no rear neighbours, the property backs onto a municipal walking path and is shielded by mature cedar hedges. Enjoy a large covered porch, equipped with lighting for year-round entertaining, a custom 4-hole putting green, and established gardens with both sunny and shaded patios. Beyond the tree line, Llyndinshire Golf Course extends the private views from the yard, living room, and primary suite, creating a scenic backdrop that shifts with the seasons. Location is key: steps from the YMCA, Stoney Creek Library, local parks, and forested pathways. Mother Teresa Secondary School is within walking distance, and you are minutes from North London's premium amenities, dining, shopping, and major commuter routes. Turnkey, impeccably finished, and built for a family that plans on staying, this home offers the perfect blend of style, space, and convenience. (id:66966)
Details
- Type
- Detached
- Basement
- Finished, N/A
- Garage
- Garage
- Property tax
- $8,169
- Neighbourhood
- North C
- Municipality
- London North (North C)
Interior
- Bedrooms
- 4 above ground
- Fireplace
- Yes
- Appliances
- Washer, Refrigerator, Central Vacuum, Dishwasher, Stove, Dryer, Microwave, Water Heater
Heating, cooling and services
- Heating
- Forced air, Natural gas
- Air conditioning
- Central air conditioning
- Water and sewer
- Sanitary sewer
Building and exterior
- Foundation
- Concrete
- Outdoor
- Brick, Stone
Parking
- Total parking
- 4
- Driveway and parking
- Attached Garage, Garage
Rooms
| Room | Level | Size | Features |
|---|---|---|---|
| Kitchen | Main level | 2.71 × 4.84 m (8'11" × 15'11") | |
| Bedroom 3 | Second level | 3.83 × 2.97 m (12'7" × 9'9") | |
| Bedroom 4 | Second level | 3.83 × 4.06 m (12'7" × 13'4") | |
| Bathroom | Second level | 2.48 × 2.84 m (8'2" × 9'4") | |
| Recreational, Games room | Basement | 7.4 × 5.88 m (24'3" × 19'3") | |
| Bathroom | Basement | 1.72 × 3.22 m (5'8" × 10'7") | |
| Other | Basement | 4.93 × 1.24 m (16'2" × 4'1") | |
| Exercise room | Basement | 9.12 × 3.87 m (29'11" × 12'8") | |
| Dining room | Main level | 2.57 × 4.84 m (8'5" × 15'11") | |
| Family room | Main level | 4.41 × 4.84 m (14'6" × 15'11") | |
| Partial bathroom | Main level | 2.35 × 2.09 m (7'9" × 6'10") | |
| Pantry | Main level | 0.62 × 2.09 m (2' × 6'10") | |
| Laundry room | Main level | 2.35 × 2.79 m (7'9" × 9'2") | |
| Office | Main level | 2.98 × 3.37 m (9'9" × 11'1") | |
| Foyer | Main level | 2.42 × 4.32 m (7'11" × 14'2") | |
| Primary Bedroom | Second level | 4.99 × 4.84 m (16'4" × 15'11") | |
| Bedroom 2 | Second level | 4 × 3.28 m (13'1" × 10'9") |
Location
Location is approximate. See nearby homes on the map
Listed by PRIME REAL ESTATE BROKERAGE.

REALTOR®, REALTORS®, and the REALTOR® logo are certification marks that are owned by REALTOR® Canada Inc. and licensed exclusively to The Canadian Real Estate Association (CREA). These certification marks identify real estate professionals who are members of CREA and who must abide by CREA’s By-Laws, Rules, and the REALTOR® Code. The MLS® trademark and the MLS® logo are owned by CREA and identify the professional real estate services provided by members of CREA.
The information contained on this site is based in whole or in part on information that is provided by members of The Canadian Real Estate Association, who are responsible for its accuracy. CREA reproduces and distributes this information as a service for its members and assumes no responsibility for its accuracy.
Similar homes nearby
See more in London North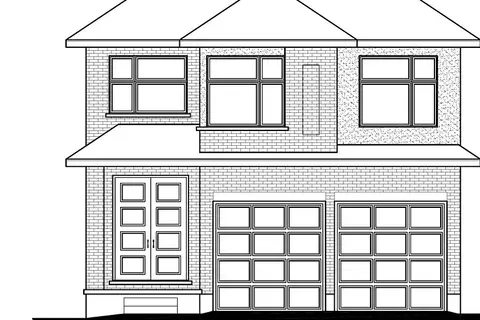 📷 10
$984,550
≈ $4,311/mo mortgage · 20% down
4 bd4 ba6 pk2500-3000 ft²
1095 Waterwheel Road
North C, London North
Detached · MLS® X14090718 · KING REALTY INC.
 📷 10
$945,000
≈ $4,138/mo mortgage · 20% down
4 bd4 ba6 pk2000-2500 ft²
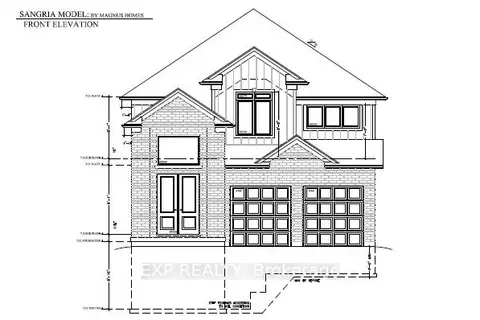
1604 Vandusen Court
North C, London North
School 5 min walkPark nearby
Detached · MLS® X13814586 · EXP REALTY
 Open Sun 2 pm
📷 38
$929,000
≈ $4,068/mo mortgage · 20% down
5 bd3 ba6 pk2500-3000 ft²
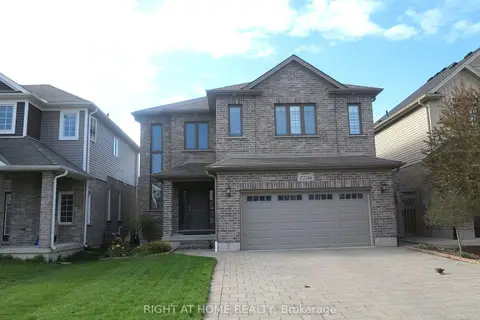
2206 SPRINGRIDGE Drive
North C, London North
Park nearby
Detached · MLS® X13764816 · RIGHT AT HOME REALTY
 New
📷 2
$899,000
≈ $3,937/mo mortgage · 20% down
4 bd4 ba6 pk2000-2500 ft²
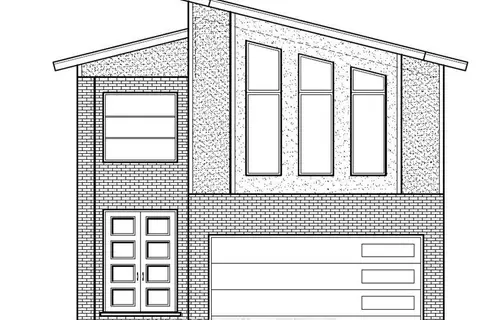
1103 Waterwheel Road
North C, London North
Detached · MLS® X14095850 · KING REALTY INC.
 📷 47
$879,900
≈ $3,853/mo mortgage · 20% down
4+1 bd4 ba6 pk2000-2500 ft²
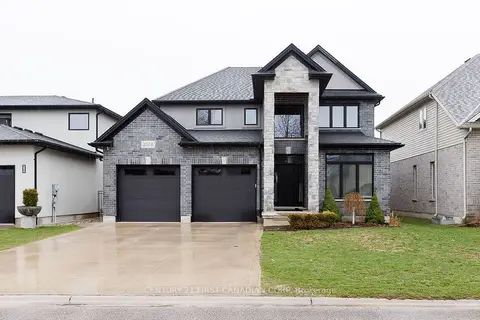
2014 Ballymote Avenue
North C, London North
Detached · MLS® X13575374 · CENTURY 21 FIRST CANADIAN CORP
 📷 44🎥 Tour
$859,900
≈ $3,765/mo mortgage · 20% down
4 bd2 ba5 pk1100-1500 ft²
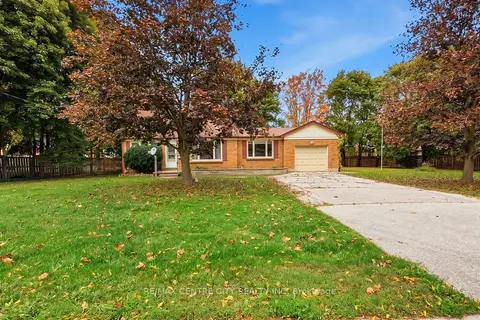
984 Fanshawe Park Road E
North C, London North
School 8 min walkPark nearby
Detached · MLS® X14082550 · RE/MAX CENTRE CITY REALTY INC
 📷 41
$849,900
≈ $3,722/mo mortgage · 20% down
3 bd4 ba4 pk1500-2000 ft²
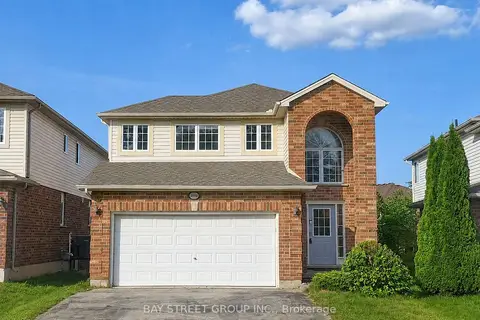
1898 BLACKWATER Road
North C, London North
Detached · MLS® X13709438 · BAY STREET GROUP INC.
 📷 41🎥 Tour
$849,900
≈ $3,722/mo mortgage · 20% down
3 bd4 ba4 pk2000-2500 ft²
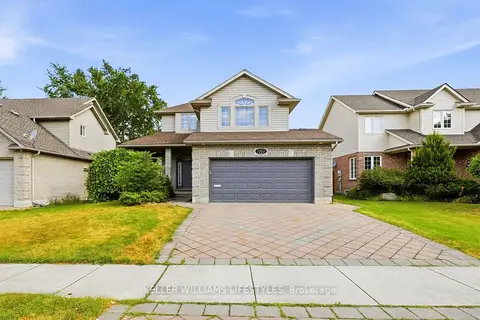
1744 Milestone Road
North C, London North
School 5 min walkPark nearby
Detached · MLS® X13862638 · KELLER WILLIAMS LIFESTYLES