221 THIRD STREET
Rodney, West Elgin, N0L2C0
Listed by PRIME REAL ESTATE BROKERAGE
$299,900
- 1 bedrooms
- 1 bathrooms
- 7 parking
Listed 54 days ago · MLS® X13721564
About this home
Charming, updated home set on a prime corner lot in the quiet neighbourhood of Rodney, just steps from parks and local shopping, and a 10-minute drive to Port Glasgow! This move-in ready property features an updated kitchen, updated full bath, newer plumbing, electrical, and updated ductwork. The main floor offers main-floor laundry, a large rear mudroom, and bright living room. Upstairs, enjoy the renovated space with primary bedroom and a versatile loft, ideal for a home office, den, or studio, with clear potential for a second bedroom setup.Outdoors features a newly added 12 x 28 2-car garage (2025) plus a separate workshop equipped with hydro? perfect for hobbyists or extra storage. Complete with a durable metal roof, fenced yard and more! Incredible value with major mechanical and interior upgrades already complete! (id:66966)
Details
- Type
- Detached
- Basement
- Partial
- Garage
- Garage
- Property tax
- $1,564
- Neighbourhood
- Rodney
- Municipality
- West Elgin (Rodney)
Interior
- Bedrooms
- 1 above ground
- Fireplace
- No
- Appliances
- Washer, Refrigerator, Stove, Dryer, Microwave, Freezer
Heating, cooling and services
- Heating
- Forced air, Natural gas
- Water and sewer
- Sanitary sewer
Building and exterior
- Foundation
- Block, Concrete
- Outdoor
- Aluminum siding
Parking
- Total parking
- 7
- Driveway and parking
- Detached Garage, Garage
Rooms
| Room | Level | Size | Features |
|---|---|---|---|
| Living room | Main level | 3.54 × 4.06 m (11'7" × 13'4") | |
| Dining room | Main level | 3.08 × 4.86 m (10'1" × 15'11") | |
| Kitchen | Main level | 5.57 × 3.57 m (18'3" × 11'9") | |
| Bathroom | Main level | 3.81 × 3.58 m (12'6" × 11'9") | |
| Mud room | Main level | 6.15 × 1.74 m (20'2" × 5'9") | |
| Primary Bedroom | Second level | 3.87 × 4.76 m (12'8" × 15'7") | |
| Den | Second level | 2.65 × 4.76 m (8'8" × 15'7") |
Location
Location is approximate. See nearby homes on the map
Listed by PRIME REAL ESTATE BROKERAGE.

REALTOR®, REALTORS®, and the REALTOR® logo are certification marks that are owned by REALTOR® Canada Inc. and licensed exclusively to The Canadian Real Estate Association (CREA). These certification marks identify real estate professionals who are members of CREA and who must abide by CREA’s By-Laws, Rules, and the REALTOR® Code. The MLS® trademark and the MLS® logo are owned by CREA and identify the professional real estate services provided by members of CREA.
The information contained on this site is based in whole or in part on information that is provided by members of The Canadian Real Estate Association, who are responsible for its accuracy. CREA reproduces and distributes this information as a service for its members and assumes no responsibility for its accuracy.
Similar homes nearby
See more in West Elgin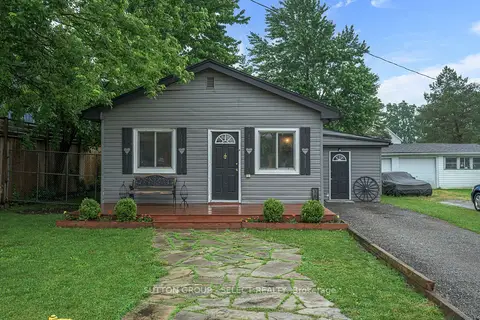 📷 29🎥 Tour
$310,000
Reduced $19,900 (↓ 6%)
≈ $1,357/mo mortgage · 20% down
2 bd1 ba2 pk700-1100 ft²
152 Elm Street
West Lorne, West Elgin
School 5 min walkPark nearby
Detached · MLS® X13817690 · SUTTON GROUP - SELECT REALTY