221 Magnolia Avenue
Sussex, NB, E4E2H5
Listed by Keller Williams Capital Realty
$299,900
- 3 bedrooms
- 2 bathrooms
- 2123 sq ft
Listed 105 days ago · MLS® NB143583
About this home
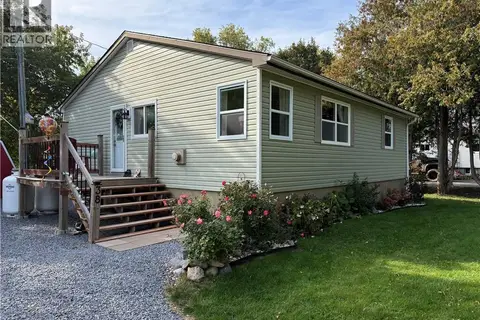
Welcome to 221 Magnolia Ave. in the heart of Sussex, NB. This large raised bungalow has everything you need and want in a home. Its great proximity to all amenities like, schools, shopping, the balloon festival and much more. It has a decorative metal roof, so you will be worry free for many years to come. This home boasts a large, double wide, paved driveway to house your family and all the company you want. 3 good sized bedrooms all on the main level, with a lower level, non conforming bedroom on the lower level offer space for children and office alike. This home will offer someone the opportunity to create their own dream home or move right in and start living. The two heat ductless pumps offer cooling in the summer and efficient heat in the winter. The woodstove is an added bonus when the temperature dips below your comfort zone. Call today for your private viewing. (id:66966)
Details
- Type
- Detached
- Style
- Raised bungalow, 2 Level
- Size
- 2123 sq ft
- Basement
- Partially finished, Full
- Property tax
- $2,173
- Municipality
- Sussex
Interior
- Bedrooms
- 3 above ground
- Fireplace
- No
- Flooring
- Laminate, Carpeted, Vinyl, Wood
Heating, cooling and services
- Heating
- Heat Pump, Baseboard heaters, Stove, Electric, Wood
- Air conditioning
- Heat Pump
- Water and sewer
- Municipal sewage system
Building and exterior
- Style
- Raised bungalow, 2 Level
- Foundation
- Concrete
- Outdoor
- Colour Loc
Rooms
| Room | Level | Size | Features |
|---|---|---|---|
| Storage | Basement | 9'9'' x 10'8'' | |
| Recreation room | Basement | 22'11'' x 26'7'' | |
| Utility room | Basement | 13'3'' x 16'11'' | |
| 2pc Bathroom | Basement | 6'7'' x 6'1'' | |
| Bedroom | Basement | 11'6'' x 13'3'' | |
| Primary Bedroom | Main level | 11'8'' x 13'8'' | |
| 4pc Bathroom | Main level | 10'5'' x 8'3'' | |
| Bedroom | Main level | 10'4'' x 11'0'' | |
| Bedroom | Main level | 10'4'' x 8'9'' | |
| Living room | Main level | 13'3'' x 18'1'' | |
| Kitchen/Dining room | Main level | 13'3'' x 22'9'' | |
| Sunroom | Main level | 7'10'' x 18'10'' |
Location
Location is approximate. See nearby homes on the map
Listed by Keller Williams Capital Realty.

REALTOR®, REALTORS®, and the REALTOR® logo are certification marks that are owned by REALTOR® Canada Inc. and licensed exclusively to The Canadian Real Estate Association (CREA). These certification marks identify real estate professionals who are members of CREA and who must abide by CREA’s By-Laws, Rules, and the REALTOR® Code. The MLS® trademark and the MLS® logo are owned by CREA and identify the professional real estate services provided by members of CREA.
The information contained on this site is based in whole or in part on information that is provided by members of The Canadian Real Estate Association, who are responsible for its accuracy. CREA reproduces and distributes this information as a service for its members and assumes no responsibility for its accuracy.
Similar homes nearby
See more in Sussex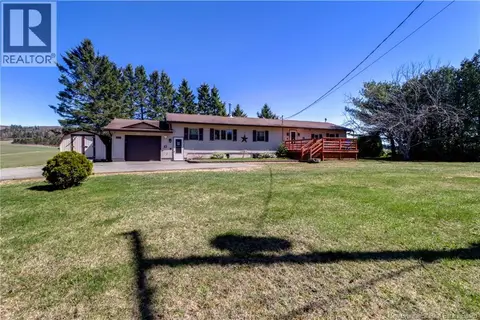 📷 50
$294,900
3 bd2 ba1243 ft²
6832 Route 111
Sussex
Fixer-upper
Detached · MLS® NB145491 · Keller Williams Capital Realty
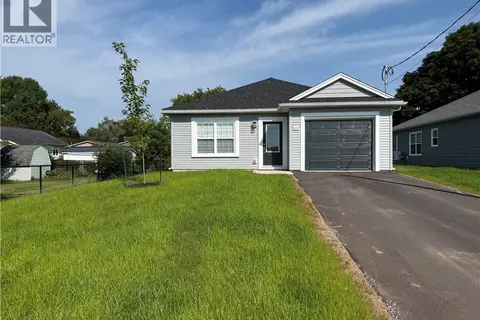 📷 11
$319,900
2 bd1 ba1146 ft²
Lot 30 Daniel Rae Court
Sussex
Detached · MLS® NB143685 · RE/MAX Quality Real Estate Inc.
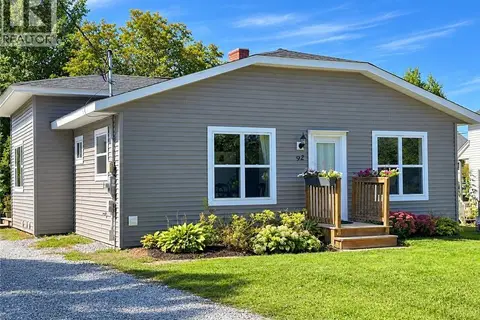 📷 29
$279,900
3 bd2 ba1353 ft²
92 Albert Street
Sussex
Detached · MLS® NB147622 · Keller Williams Capital Realty
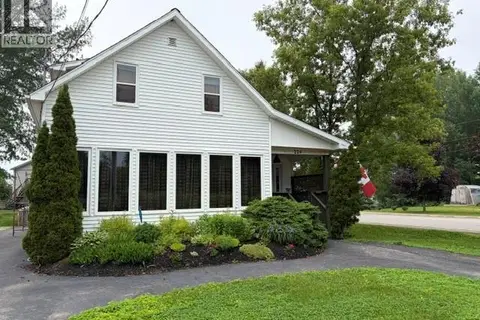 📷 28
$279,900
4 bd2 ba1562 ft²
220 Maple Avenue
Sussex
Detached · MLS® NB148842 · Royal LePage Atlantic
 📷 41
$269,900
4 bd1 ba1142 ft²
38 Holman Avenue
Sussex
Detached · MLS® NB148732 · Keller Williams Capital Realty
 📷 50
$339,900
4 bd2 ba2324 ft²
12 Pitt Street
Sussex
Detached · MLS® NB139576 · Royal LePage Select Realty