221 Hilchey Rd
Willow Point, Campbell River, BC, V9W1P5
Listed by eXp Realty (CR)
$615,000
- 3 bedrooms
- 2 bathrooms
- 2 parking
- 1542 sq ft
Listed 99 days ago · MLS® 1043304
About this home
Welcome to this well-loved rancher in the heart of Willow Point, offering easy one-level living on a generous 0.3 acre lot. Vacant as of August 1st, this home has been lovingly cared for by its long-term tenant and is ready for its next chapter. The large L-shaped property offers incredible potential with room for a second dwelling, a spacious workshop, an income-producing opportunity, or the perfect setup for multigenerational living. Enjoy the privacy of the backyard, ample parking, gorgeous mature plants and the flexibility that comes with owning a larger parcel in one of Campbell River’s most desirable areas. Located just a short stroll from the beautiful Campbell River Seawalk, this is an excellent opportunity to enter the market, invest in the Campbell River community, or embrace the coastal lifestyle that Willow Point has to offer. With great accessibility, space, and endless possibilities, this could be your key to West Coast living. (id:66966)
Details
- Type
- Detached
- Style
- Other
- Size
- 1542 sq ft
- Property tax
- $4,838
- Neighbourhood
- Willow Point
- Municipality
- Campbell River
Interior
- Fireplace
- No
Heating, cooling and services
- Heating
- Baseboard heaters, Electric
Building and exterior
- Year built
- 1950
Parking
- Total parking
- 2
- Driveway and parking
- RV, Additional Parking
Rooms
| Room | Level | Size | Features |
|---|---|---|---|
| Primary Bedroom | Main level | 6.4 × 3.66 m (21' × 12') | |
| Living room | Main level | 4.57 × 4.57 m (15' × 15') | |
| Kitchen | Main level | 6.4 × 3.05 m (21' × 10') | |
| Ensuite | Other | 2-Piece | |
| Dining room | Main level | 3.05 × 3.05 m (10' × 10') | |
| Bedroom | Main level | 3.35 × 3.05 m (11' × 10') | |
| Bedroom | Main level | 4.57 × 3.35 m (15' × 11') | |
| Bathroom | Other | 4-Piece |
Location
Location is approximate. See nearby homes on the map
Listed by eXp Realty (CR).

REALTOR®, REALTORS®, and the REALTOR® logo are certification marks that are owned by REALTOR® Canada Inc. and licensed exclusively to The Canadian Real Estate Association (CREA). These certification marks identify real estate professionals who are members of CREA and who must abide by CREA’s By-Laws, Rules, and the REALTOR® Code. The MLS® trademark and the MLS® logo are owned by CREA and identify the professional real estate services provided by members of CREA.
The information contained on this site is based in whole or in part on information that is provided by members of The Canadian Real Estate Association, who are responsible for its accuracy. CREA reproduces and distributes this information as a service for its members and assumes no responsibility for its accuracy.
Similar homes nearby
See more in Campbell River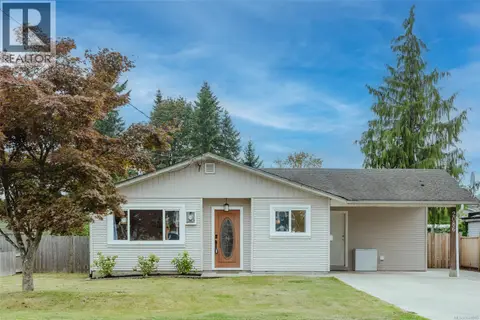 📷 36
$615,000
3 bd2 ba3 pk1335 ft²
2086 Eardley Rd
Willow Point, Campbell River
Detached · MLS® 1049860 · eXp Realty (CT)
 📷 41
$619,900
4 bd2 ba8 pk1534 ft²
3648 Island Hwy S
Willow Point, Campbell River
Detached · MLS® 1049987 · eXp Realty (CR)
 New
📷 72
$609,000
3 bd2 ba4 pk1135 ft²
133 Hilchey Rd
Willow Point, Campbell River
Detached · MLS® 1052645 · REMAX Ocean Pacific (CR)
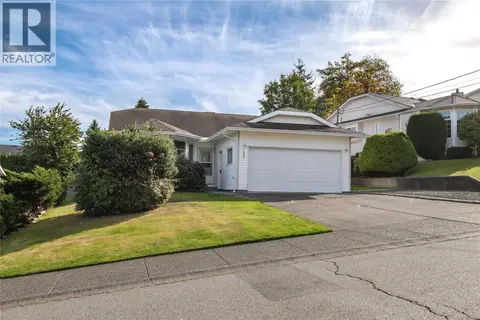 📷 41
$629,000
3 bd2 ba4 pk1375 ft²
1667 Meadowbrook Dr
Willow Point, Campbell River
Detached · MLS® 1052060 · REMAX Ocean Pacific (CR)
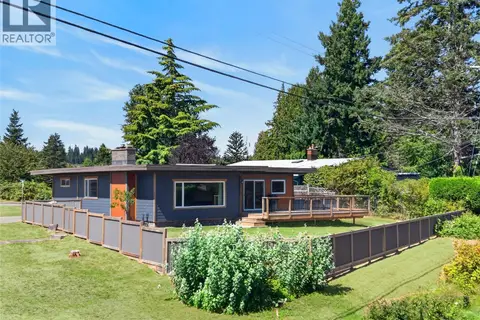 📷 64
$599,900
3 bd2 ba2 pk1455 ft²
3584 Island Hwy
Willow Point, Campbell River
Waterfront
Detached · MLS® 1044925 · eXp Realty (CX)
 📷 55
$644,900
3 bd1 ba5 pk1103 ft²
32 Oregon Rd
Willow Point, Campbell River
Detached · MLS® 1052455 · REMAX Ocean Pacific (CR)
 📷 40
$575,000
0 bd0 ba6 pk
Lot A Castle Dr
Willow Point, Campbell River
Vacant Land · MLS® 1037280 · Oakwyn Realty Ltd. (NA)
 📷 34
$679,500
4 bd2 ba6 pk1624 ft²
2170 Alder St S
Willow Point, Campbell River
Detached · MLS® 1051681 · Royal LePage Advance Realty