2209 Ayum Rd
Saseenos, Sooke, BC, V9Z0E7
Listed by Macdonald Realty
$675,000
- 3 bedrooms
- 3 bathrooms
- 4 parking
- 1482 sq ft
Listed 14 days ago · MLS® 1050441
About this home
Located in sought-after Saseenos, on the Victoria side of Sooke, this 3 bdrm, 3 bath half duplex has so much to offer! Tucked away in a quiet setting on a dead-end road, this home has an ideal layout for families, with a separate living room, family room, dedicated dining room, and garage on the main floor, while all 3 bdrms are upstairs. A very unexpected bonus is the HUGE crawl space with approx 7 ft ceilings, offering incredible storage and plenty of possibilities for hobbies, projects or a workshop. Outside is where this property really shines! The fenced backyard features established garden beds and plenty of space for kids and pets, but the property extends well beyond the fence towards beautiful Ayum Creek. Enjoy the peaceful natural surroundings and local wildlife right in your own backyard. With approximately half an acre of land, this is the kind of outdoor space that's becoming harder to find, especially at this price point. A truly wonderful place to call home! Potential for a detached shop, subject to buyer verification and approval from the District of Sooke. Contact The Wensley Group or your preferred agent today for more information! (id:66966)
Details
- Type
- Duplex
- Size
- 1482 sq ft
- Garage
- Garage
- Property tax
- $3,861
- Neighbourhood
- Saseenos
- Municipality
- Sooke
Interior
- Fireplace
- Yes
- Appliances
- Washer, Refrigerator, Range - Electric, Dryer
Heating, cooling and services
- Heating
- Baseboard heaters, Electric, Propane
Building and exterior
- Year built
- 1993
Parking
- Total parking
- 4
- Driveway and parking
- Attached Garage, Garage, RV, Street
Rooms
| Room | Level | Size | Features |
|---|---|---|---|
| Bathroom | Second level | 4-Piece | |
| Bedroom | Second level | 3.05 × 3.05 m (10' × 10') | |
| Entrance | Main level | 1.22 × 1.83 m (4' × 6') | |
| Living room | Main level | 3.66 × 4.88 m (12' × 16') | |
| Bathroom | Main level | 2-Piece | |
| Kitchen | Main level | 3.66 × 3.96 m (12' × 13') | |
| Dining room | Main level | 3.35 × 3.05 m (11' × 10') | |
| Family room | Main level | 3.66 × 3.66 m (12' × 12') | |
| Primary Bedroom | Second level | 3.66 × 3.66 m (12' × 12') | |
| Ensuite | Second level | 3-Piece | |
| Bedroom | Second level | 2.74 × 3.05 m (9' × 10') |
Location
Location is approximate. See nearby homes on the map
Listed by Macdonald Realty.

REALTOR®, REALTORS®, and the REALTOR® logo are certification marks that are owned by REALTOR® Canada Inc. and licensed exclusively to The Canadian Real Estate Association (CREA). These certification marks identify real estate professionals who are members of CREA and who must abide by CREA’s By-Laws, Rules, and the REALTOR® Code. The MLS® trademark and the MLS® logo are owned by CREA and identify the professional real estate services provided by members of CREA.
The information contained on this site is based in whole or in part on information that is provided by members of The Canadian Real Estate Association, who are responsible for its accuracy. CREA reproduces and distributes this information as a service for its members and assumes no responsibility for its accuracy.
Similar homes nearby
See more in Sooke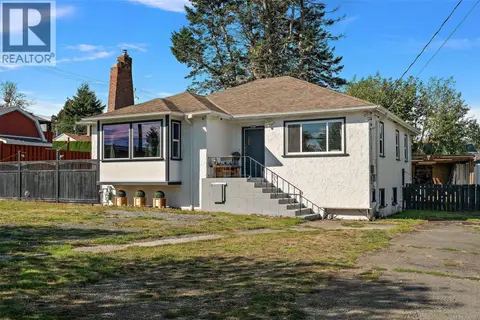 📷 42
$675,000
3 bd2 ba4 pk1665 ft²
6484 Sooke Rd
Sooke Vill Core, Sooke
Detached · MLS® 1041986 · Coldwell Banker Oceanside Real Estate
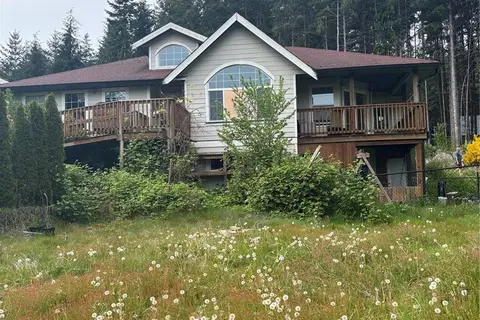 📷 27
$669,000
3 bd2 ba4 pk2246 ft²
3845 Trailhead Dr
Jordan River, Sooke
Detached · MLS® 1034847 · RE/MAX Generation
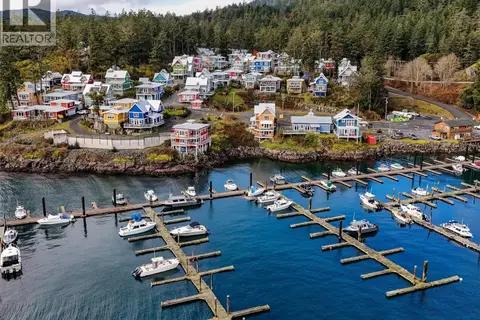 📷 51
$699,000
2 bd3 ba2 pk1084 ft²
125 Hilltop Cres
Becher Bay, Sooke
Detached · MLS® 1044815 · Macdonald Realty Ltd. (Sid)
 📷 41
$699,900
3 bd2 ba2 pk1224 ft²
6354 Willowpark Way
Sunriver, Sooke
Detached · MLS® 1043412 · RE/MAX Camosun
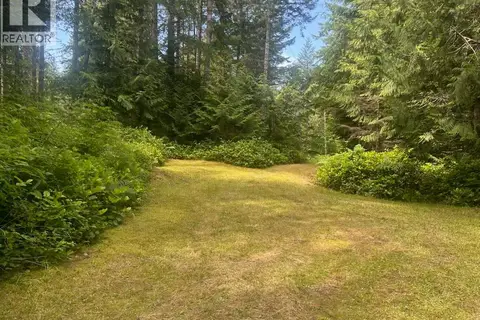 📷 21
$699,999
0 bd0 ba10 pk
892 Parkheights Dr
East Sooke, Sooke
Vacant Land · MLS® 1038177 · Maxxam Realty Ltd.
 📷 11
$699,999
0 bd0 ba10 pk
2455 Phillips Rd
Sunriver, Sooke
Vacant Land · MLS® 1039365 · Maxxam Realty Ltd.
 📷 13
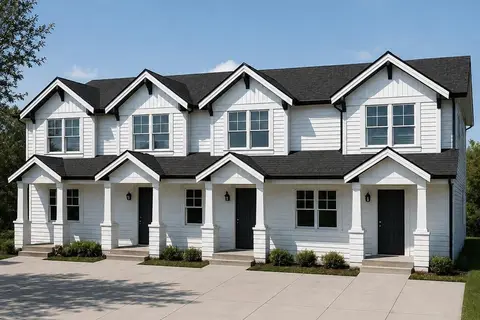
$649,900
3 bd3 ba1419 ft²
D 2093 Kennedy St
Sooke Vill Core, Sooke
Att/Row/Townhouse · MLS® 1046718 · Pemberton Holmes Ltd.
 📷 26
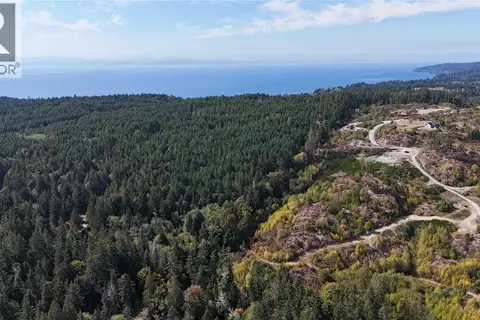
$649,000
0 bd0 ba20 pk
Lot 1 Aythree Way
Otter Point, Sooke
Vacant Land · MLS® 1050679 · RE/MAX Camosun