2206 UTLEY Road
Clarkson, Mississauga, L5J 1X1
$2,585,000
Reduced $214,000 from $2,799,000
- 4+3 bedrooms
- 8 bathrooms
- 6 parking
- 3500-5000 sq ft
Listed 102 days ago · MLS® W13551806
About this home
Sophistication and elegance shine throughout this new custom built spacious and modern luxury home in Clarkson. Approximately 6327 SF of luxury living space spanning all 3 floors.. Many features with quality finishes : triple pane windows, smart glass windows, motorized curtains, smart toilets, glass railings, plot lights throughout, quartz counters, Thermador appliances, 6 burner gas stove, pantry, passcode door entry, 2nd floor furnace room, ensuites in all bedrooms, 2nd floor laundry. Prime bedroom has large private terrace overlooking park , large windows. 2 laundry rooms. 2 door access to garage from inside. Basement has a kitchen, family room, laundry Room, 3 Bedrooms, large windows, separate entrance to basement, walk up to yard from a private patio, extra zen garden patio , wine cooler. Covered Patio 16X26 feet with pot lights. Stone Driveway. Mature trees in yard. 10 foot ceilings on main level, 9 foot ceilings on 2nd floor and basement. 2 A/C units. Backs onto a park.
Details
- Type
- Detached
- Style
- 2-Storey
- Size
- 3500-5000 sq ft
- Lot
- 50.15 × 125.42 ft
- Basement
- Finished
- Garage
- Built-In
- Kitchens
- 3
- Property tax
- $20,419 (2025)
- Neighbourhood
- Clarkson
- Municipality
- Mississauga
- Price per sq ft
- ~$608 (30% below detached houses in Clarkson, $869)
Interior
- Bedrooms
- 4 above ground + 3 below
- Bathrooms
- 1 × 2-piece (basement), 2 × 3-piece (basement), 1 × 2-piece (ground), 3 × 4-piece, 1 × 5-piece
- Rooms
- 9 above ground
- Family room or den
- Yes
- Fireplace
- Yes
Heating, cooling and services
- Heating
- Forced Air, Gas
- Air conditioning
- Central Air
- Water and sewer
- Sewer
Building and exterior
- Style
- 2-Storey
- Exterior
- Concrete
- Roof
- Shingles
- Faces
- South
Parking
- Garage spaces
- 2
- Total parking
- 6
Lot
- Size
- 50.15 × 125.42 ft
More
- Possession
- TBA
- Cross street
- Southdown | Royal Windsor
Rooms
| Room | Level | Size | Features |
|---|---|---|---|
| Den | Ground | 4.26 × 3.5 m (14' × 11'6") | Wood, Large Window, Open Concept |
| Living Room | Ground | 4.87 × 4.8 m (16' × 15'9") | Wood, Open Concept, Large Window |
| Family Room | Ground | 6 × 4.8 m (19'8" × 15'9") | Wood, Cathedral Ceiling(s), Large Window |
| Kitchen | Ground | 6 × 4.8 m (19'8" × 15'9") | Wood, Eat-in Kitchen, Centre Island |
| Bedroom | Second | 4.26 × 3.65 m (14' × 12') | Wood, Closet, 4 Pc Ensuite |
| Bedroom 2 | Second | 4.26 × 3.56 m (14' × 11'8") | Wood, Closet, 4 Pc Ensuite |
| Bedroom 3 | Second | 4.87 × 3.65 m (16' × 12') | Wood, Closet, Window |
| Primary Bedroom | Second | 6 × 4.78 m (19'8" × 15'8") | Wood, Walk-In Closet(s), 5 Pc Ensuite |
| Recreation | Basement | 9.4 × 7.8 m (30'10" × 25'7") | Wood, Pot Lights, W/O To Patio |
| Kitchen | Basement | 5.9 × 5 m (19'4" × 16'5") | Stainless Steel Appl, Marble Counter, Centre Island |
| Bedroom | Basement | 5.18 × 4.2 m (17' × 13'9") | Wood, Pot Lights |
| Bedroom | Basement | 4.8 × 3.04 m (15'9" × 10') | |
| Bedroom | Basement | 4.63 × 4.29 m (15'2" × 14'1") |
History of this address
3 earlier listings at this address, with sold and leased prices. Create a free account or sign in to see them.
Living here
Short-term rentals
Only in your principal residence, with a City licence: not allowed in investment properties. Up to 180 nights a year, no more than 30 in a row.
Listed by RE/MAX PROFESSIONALS INC..
Listing information provided by PropTx Innovations Inc. and TRREB; deemed reliable but not guaranteed accurate by PropTx.
Similar homes nearby
See more in Mississauga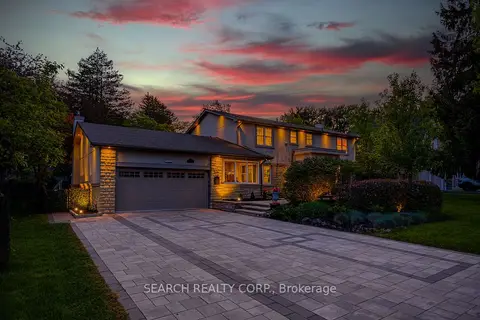
$2,599,000
Reduced $81,500
4 bd4 ba8 pk3000-3500 ft²
1421 Watersedge Road
Clarkson, Mississauga
Detached · MLS® W13757506 · SEARCH REALTY CORP.
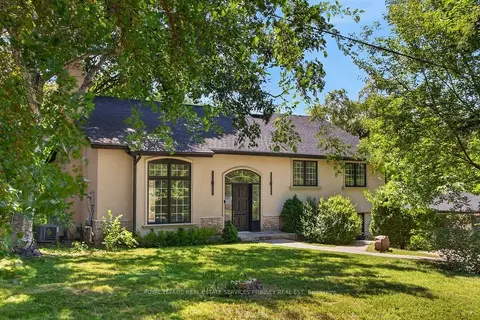
$2,599,000
Reduced $96,000
4 bd3 ba8 pk3500-5000 ft²
1340 Contour Drive
Clarkson, Mississauga
Detached · MLS® W13795974 · ROYAL LEPAGE REAL ESTATE SERVICES PHINNEY REAL EST
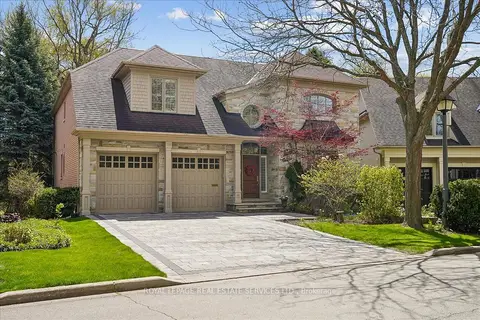
$2,650,000
4+1 bd7 ba6 pk3500-5000 ft²
1726 The Pines
Clarkson, Mississauga
Detached · MLS® W13841748 · ROYAL LEPAGE REAL ESTATE SERVICES LTD.
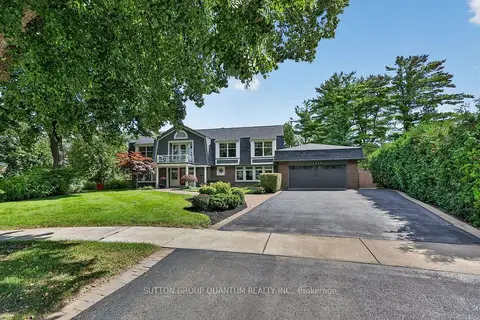
$2,699,000
4 bd5 ba6 pk3500-5000 ft²
1526 Green Glade
Clarkson, Mississauga
Detached · MLS® W13797994 · SUTTON GROUP QUANTUM REALTY INC.
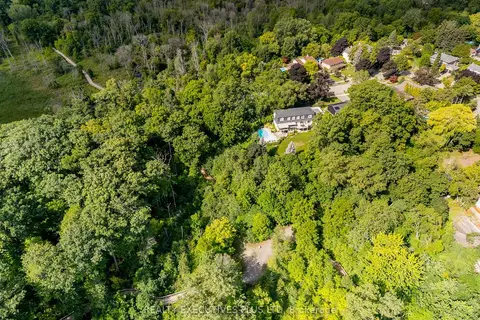
$2,700,000
4 bd4 ba6 pk3000-3500 ft²
691 Nautalex Court
Clarkson, Mississauga
Detached · MLS® W13863216 · REALTY EXECUTIVES PLUS LTD
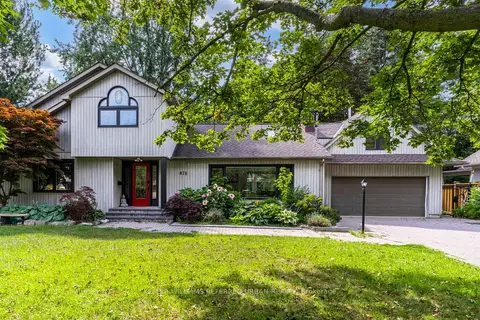
$2,750,000
Reduced $200,000
4+1 bd4 ba8 pk3500-5000 ft²
876 Parkland Avenue
Clarkson, Mississauga
Rural Residential · MLS® W13728918 · KELLER WILLIAMS REFERRED URBAN REALTY
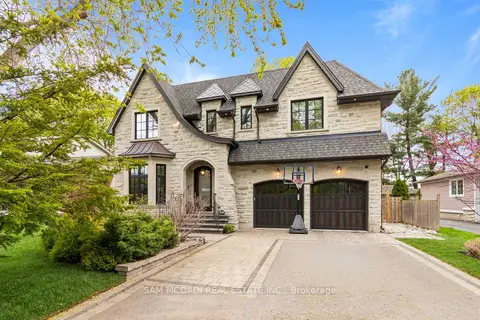
$2,798,000
4+1 bd5 ba6 pk3000-3500 ft²
1134 Welwyn Drive
Clarkson, Mississauga
Detached · MLS® W13818392 · SAM MCDADI REAL ESTATE INC.
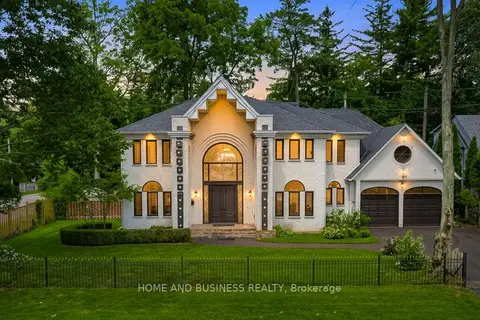
$2,799,000
4+2 bd5 ba6 pk3500-5000 ft²
1755 Birchwood Drive
Clarkson, Mississauga
Detached · MLS® W13618754 · HOME AND BUSINESS REALTY