1726 The Pines
Clarkson, Mississauga, L5J 4V5
$2,650,000
- 4+1 bedrooms
- 7 bathrooms
- 6 parking
- 3500-5000 sq ft
Listed 21 days ago · MLS® W13841748
About this home
Welcome to refined living in "The Pines," one of Clarkson-Lorne Park's most secluded enclaves. This custom-built masterpiece by Legend Homes was originally owned by the builder, ensuring superior quality and premium finishes. Situated on a private cul-de-sac with no through-traffic, this home backs onto a lush, protected Natural Heritage System, offering privacy and serene views of nature. The main floor is masterfully designed for both formal hosting and family life. A grand, combined living and dining room provides a sophisticated entertaining space, while the separate, renovated custom kitchen and eat-in area overlook a cozy family room. The main level features recessed pot lights and a built-in speaker system. Custom California shutters and professional closet organizers are found throughout the home. The 4+1 bedroom layout offers ultimate privacy, with each bedroom boasting its own private ensuite bathroom. The upper-level hallway makes a dramatic statement with a bright skylight and a balcony overlooking the foyer. The primary retreat serves as a true sanctuary with a spa-like ensuite and walk-in closet. The luxury extends to the fully finished lower level with above grade windows. The large recreation room features gas fireplace, built-in cabinets, shelving, projector, screen and more built-in speakers. This level includes a large fifth bedroom with bright, above-grade window, walk-in closet and 3-piece ensuite, contributing to a rare 7 total washrooms. The exterior features a low-maintenance perennial garden and a fully integrated in-ground sprinkler system. Exceptional curb appeal is highlighted by a fully stoned driveway and walkway. Modern technical features include a 200-amp electrical service. A pre-listing home inspection is available for peace of mind. Steps from Clarkson Village, Rattray Marsh trails, and top-rated schools, and only minutes to Clarkson GO. Move-in ready luxury awaits in this impeccably maintained home.
Details
- Type
- Detached
- Style
- 2-Storey
- Age
- 16-30 years
- Size
- 3500-5000 sq ft
- Lot
- 44.85 × 126.61 ft
- Basement
- Full, Finished
- Garage
- Attached
- Kitchens
- 1
- Property tax
- $21,660 (2026)
- Neighbourhood
- Clarkson
- Municipality
- Mississauga
- Price per sq ft
- ~$624 (28% below detached houses in Clarkson, $869)
Interior
- Bedrooms
- 4 above ground + 1 below
- Bathrooms
- 1 × 6-piece (second), 2 × 2-piece (main), 1 × 3-piece (second), 1 × 3-piece (basement), 2 × 4-piece (second)
- Rooms
- 9 above ground + 3 below
- Family room or den
- Yes
- Fireplace
- Yes
- Features
- Auto Garage Door Remote, Built-In Oven, Central Vacuum, Countertop Range, Floor Drain, On Demand Water Heater, Storage Area Lockers
Heating, cooling and services
- Heating
- Forced Air, Gas
- Air conditioning
- Central Air
- Water and sewer
- Sewer
Building and exterior
- Style
- 2-Storey
- Exterior
- Brick, Stone
- Roof
- Asphalt Shingle
- Foundation
- Poured Concrete
- Age
- 16-30 years
- Faces
- South
- Outdoor
- Awnings, Deck, Landscaped, Lawn Sprinkler System, Patio, Privacy, Porch
Parking
- Garage spaces
- 2
- Total parking
- 6
- Driveway and parking
- Private Double
Lot
- Size
- 44.85 × 126.61 ft
More
- Possession
- TBD
- Nearby
- Cul de Sac/Dead End, Library, Park, School, Wooded/Treed
- Cross street
- Clarkson Rd N & Birchwood Dr
Rooms
| Room | Level | Size | Features |
|---|---|---|---|
| Living Room | Main | 4.01 × 4.87 m (13'2" × 16') | Hardwood Floor, Built-in Speakers, Pot Lights |
| Dining Room | Main | 4.01 × 4.66 m (13'2" × 15'3") | Hardwood Floor, Built-in Speakers, Pot Lights |
| Kitchen | Main | 4.31 × 4.6 m (14'2" × 15'1") | Renovated, Built-in Speakers, Centre Island |
| Family Room | Main | 5.59 × 5.79 m (18'4" × 19') | Hardwood Floor, Built-in Speakers, Fireplace |
| Office | Main | 3.7 × 4.04 m (12'2" × 13'3") | Hardwood Floor, California Shutters, B/I Bookcase |
| Laundry | Main | 2.46 × 2.59 m (8'1" × 8'6") | Tile Floor, Window, Laundry Sink |
| Primary Bedroom | Second | 6.3 × 5.78 m (20'8" × 19') | Hardwood Floor, 6 Pc Ensuite, Walk-In Closet(s) |
| Bedroom 2 | Second | 3.7 × 5.12 m (12'2" × 16'10") | Broadloom, 3 Pc Ensuite, Overlooks Backyard |
| Bedroom 3 | Second | 5.97 × 5.31 m (19'7" × 17'5") | Broadloom, 4 Pc Ensuite, Walk-In Closet(s) |
| Bedroom 4 | Second | 4.01 × 4.46 m (13'2" × 14'8") | Broadloom, 4 Pc Ensuite, Walk-In Closet(s) |
| Bedroom 5 | Basement | 3.77 × 5.22 m (12'4" × 17'2") | Broadloom, 3 Pc Ensuite, Walk-In Closet(s) |
| Recreation | Basement | 9.5 × 7.35 m (31'2" × 24'1") | Broadloom, Above Grade Window, Pot Lights |
| Breakfast | Main | 4.13 × 2.64 m (13'7" × 8'8") | W/O To Terrace, Overlooks Backyard, Overlooks Garden |
History of this address
1 earlier listing at this address, with sold and leased prices. Create a free account or sign in to see them.
Living here
Short-term rentals
Only in your principal residence, with a City licence: not allowed in investment properties. Up to 180 nights a year, no more than 30 in a row.
Listed by ROYAL LEPAGE REAL ESTATE SERVICES LTD..
Listing information provided by PropTx Innovations Inc. and TRREB; deemed reliable but not guaranteed accurate by PropTx.
Similar homes nearby
See more in Mississauga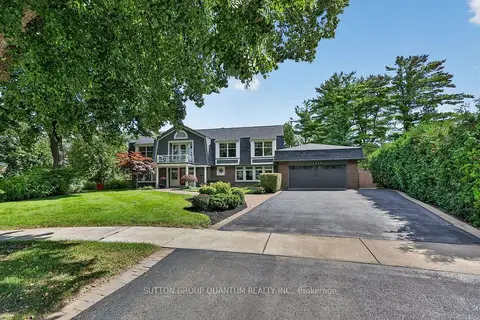
$2,699,000
4 bd5 ba6 pk3500-5000 ft²
1526 Green Glade
Clarkson, Mississauga
Detached · MLS® W13797994 · SUTTON GROUP QUANTUM REALTY INC.
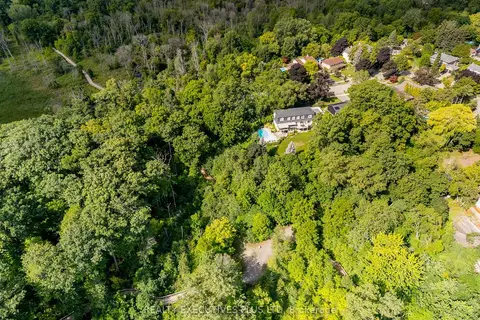
$2,700,000
4 bd4 ba6 pk3000-3500 ft²
691 Nautalex Court
Clarkson, Mississauga
Detached · MLS® W13863216 · REALTY EXECUTIVES PLUS LTD
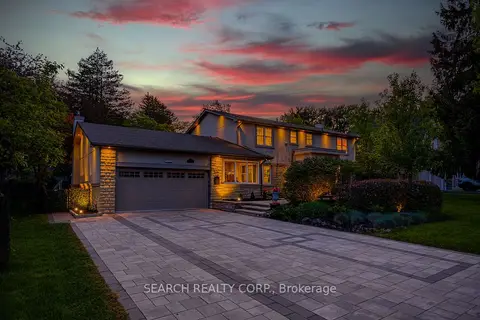
$2,599,000
Reduced $81,500
4 bd4 ba8 pk3000-3500 ft²
1421 Watersedge Road
Clarkson, Mississauga
Detached · MLS® W13757506 · SEARCH REALTY CORP.
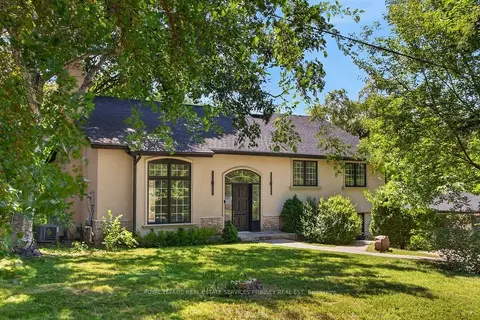
$2,599,000
Reduced $96,000
4 bd3 ba8 pk3500-5000 ft²
1340 Contour Drive
Clarkson, Mississauga
Detached · MLS® W13795974 · ROYAL LEPAGE REAL ESTATE SERVICES PHINNEY REAL EST
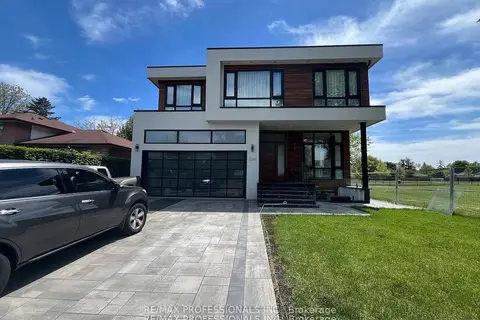
$2,585,000
Reduced $214,000
4+3 bd8 ba6 pk3500-5000 ft²
2206 UTLEY Road
Clarkson, Mississauga
Detached · MLS® W13551806 · RE/MAX PROFESSIONALS INC.
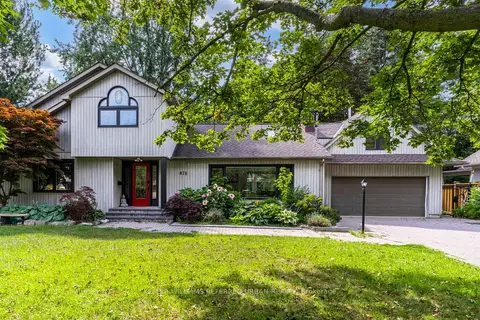
$2,750,000
Reduced $200,000
4+1 bd4 ba8 pk3500-5000 ft²
876 Parkland Avenue
Clarkson, Mississauga
Rural Residential · MLS® W13728918 · KELLER WILLIAMS REFERRED URBAN REALTY
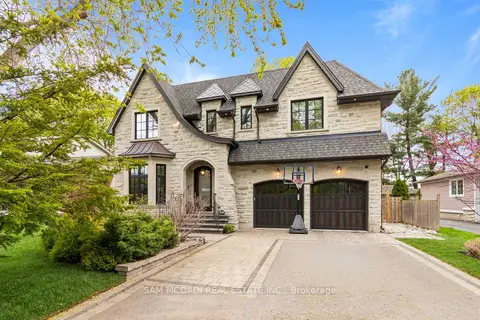
$2,798,000
4+1 bd5 ba6 pk3000-3500 ft²
1134 Welwyn Drive
Clarkson, Mississauga
Detached · MLS® W13818392 · SAM MCDADI REAL ESTATE INC.
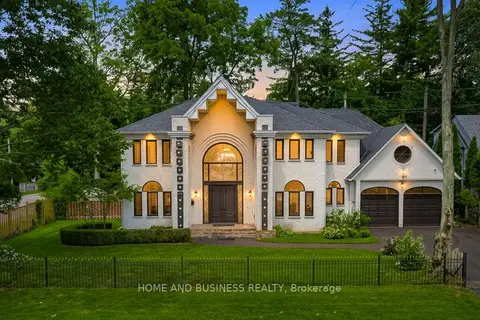
$2,799,000
4+2 bd5 ba6 pk3500-5000 ft²
1755 Birchwood Drive
Clarkson, Mississauga
Detached · MLS® W13618754 · HOME AND BUSINESS REALTY