1134 Welwyn Drive
Clarkson, Mississauga, L5J 3J3
$2,798,000
- 4+1 bedrooms
- 5 bathrooms
- 6 parking
- 3000-3500 sq ft
Listed 27 days ago · MLS® W13818392
About this home
A masterpiece of architectural elegance in South Mississauga's prestigious Lorne Park-Clarkson enclave, this exceptional residence offers over 5,000 sq. ft. of refined luxury living. Showcasing custom paneling, copper roof accents, and exquisite high-end finishes throughout, the home features a flawless layout enhanced by dual skylights and anchored by two inviting gas fireplaces. At the heart of the home lies a stunning two-tone chef's kitchen, complete with premium quartzite countertops, a dedicated servery, and a spacious walk-in pantry-perfectly designed for both everyday living and elegant entertaining. Resort-style amenities include a private indoor sauna and spa-like bathrooms appointed with onyx and stone sinks, mother-of-pearl mosaics, heated floors, and towel warmers. Thoughtfully designed for modern living, the property boasts dual climate system with two furnaces and two ACs, a comprehensive security system and is pre-designed to accommodate a future second laundry and custom bar. Outdoors, the exceptionally private backyard is a professionally designed and landscaped retreat framed by mature trees, featuring a full irrigation system, a stone firepit, and a natural gas line for seamless outdoor entertaining.Ideally located within a top-tier school district, this remarkable property is just a 10-minute walk to Clarkson GO, and moments from the lake, waterfront parks, Rattray Marsh trails, and the vibrant shops and dining of Clarkson Village.
Details
- Type
- Detached
- Style
- 2-Storey
- Size
- 3000-3500 sq ft
- Lot
- 62 × 125 ft
- Basement
- Finished, Full
- Garage
- Attached
- Kitchens
- 1
- Property tax
- $19,437 (2026)
- Neighbourhood
- Clarkson
- Municipality
- Mississauga
- Price per sq ft
- $861 (about the same as detached houses in Clarkson)
Interior
- Bedrooms
- 4 above ground + 1 below
- Bathrooms
- 1 × 2-piece (main), 1 × 6-piece (second), 1 × 4-piece (second), 1 × 4-piece (basement), 1 × 3-piece (basement)
- Rooms
- 12 above ground + 2 below
- Family room or den
- No
- Fireplace
- Natural Gas
- Features
- Auto Garage Door Remote, Built-In Oven, Carpet Free, Central Vacuum, Sauna, Sump Pump, Upgraded Insulation
Heating, cooling and services
- Heating
- Forced Air, Gas
- Air conditioning
- Central Air
- Water and sewer
- Sewer
Building and exterior
- Style
- 2-Storey
- Exterior
- Brick, Stone
- Roof
- Shingles
- Foundation
- Concrete
- Faces
- South
- Outdoor
- Garden Shed
Parking
- Garage spaces
- 2
- Total parking
- 6
- Driveway and parking
- Private
Lot
- Size
- 62 × 125 ft
- Acreage
- < .50
More
- Possession
- Flexible
- Nearby
- Fenced Yard, Park, Public Transit, Wooded/Treed
- Cross street
- Clarkson Rd N/Hindhead Rd
Rooms
| Room | Level | Size | Features |
|---|---|---|---|
| Office | Main | 3.66 × 3.38 m (12' × 11'1") | Vaulted Ceiling(s), Bay Window, Hardwood Floor |
| Dining Room | Main | 4.88 × 3.66 m (16' × 12') | Combined w/Kitchen, Open Concept, Hardwood Floor |
| Kitchen | Main | 7.92 × 4.97 m (26' × 16'4") | Eat-in Kitchen, B/I Appliances, Hardwood Floor |
| Living Room | Main | 5.43 × 5.18 m (17'10" × 17') | Fireplace, W/O To Patio, Hardwood Floor |
| Primary Bedroom | Second | 5.18 × 5.12 m (17' × 16'10") | Walk-In Closet(s), 6 Pc Ensuite, Hardwood Floor |
| Bedroom 2 | Second | 5.88 × 3.66 m (19'3" × 12') | Walk-In Closet(s), 4 Pc Ensuite, Hardwood Floor |
| Bedroom 3 | Second | 4.57 × 3.63 m (15' × 11'11") | Walk-In Closet(s), Large Window, Hardwood Floor |
| Bedroom 4 | Second | 4.11 × 3.63 m (13'6" × 11'11") | Large Closet, Large Window, Hardwood Floor |
| Bedroom 5 | Basement | 3.81 × 3.63 m (12'6" × 11'11") | Walk-In Closet(s), Window, Laminate |
| Recreation | Basement | 5.29 × 4.85 m (17'4" × 15'11") | Fireplace, Open Concept, Laminate |
| Game Room | Basement | 6.95 × 6.19 m (22'10" × 20'4") | Window, Combined w/Rec, Laminate |
| Other | Basement | 5.94 × 1.71 m (19'6" × 5'7") | Sauna, 3 Pc Ensuite, Tile Floor |
History of this address
3 earlier listings at this address, with sold and leased prices. Create a free account or sign in to see them.
Location
Location is approximate. See nearby homes on the map
Recent sales nearby
See what similar homes within 1 km sold for in the last year. Create a free account or sign in to see them.
The neighbourhood
Getting around Walkable
- 🚆 Clarkson GO12 min walk
Within a 10-minute walk: 1 grocery store, 19 cafés and restaurants, 6 parks, 3 pharmacies. Nearest grocery: Food Basics (500 m). Nearest park: Hindhead Park (250 m).
Schools nearby
Elementary
- St. Christopher School Catholic
EQAO: Gr 6 reading 93%, math 68%7 min walk - White Oaks Montessori School Private8 min walk
- Western Heights Montessori Academy Private9 min walk
- Clarkson Public School
EQAO: Gr 3 reading 64%, math 57%14 min walk
Secondary
- Iona Secondary School Catholic
EQAO: Gr 9 math 57%, literacy test 83%1.5 km - Lorne Park Secondary School
EQAO: Gr 9 math 74%, literacy test 96%1.5 km - Islamic Society of North America High School Private1.6 km
EQAO: share of students meeting the provincial standard (2024–25). Ontario average: Gr 6 reading 86%, math 51%; Gr 9 math 55%; literacy test 83%.
Closest schools, not school zones. Check which school serves this address with the school board before relying on it.
Who lives here postal area L5J
- Owners / renters
- 74% / 26%
- Median household income
- $107,000
- Average age
- 43
- Children under 15
- 15%
- Homes
- 38% detached, 18% high-rise
- Commute by transit
- 10%
- Population
- 28,208
Languages spoken most at home besides English: Polish 2.1%, Mandarin 1.5%, Tagalog (Pilipino, Filipino) 1.4%, Arabic 1.2%.
Flood and conservation No mapped hazard
Not inside a mapped flood plain or regulated area in Credit Valley Conservation’s mapping.
Screening maps only. Ask the conservation authority for a property inquiry before relying on this.
Safety
Crime Severity Index for Peel Region (Mississauga/Brampton) police: 59 vs 57 for Ontario (2025).
Police-reported figures for the whole police service area, not this street. Rates use the area’s resident population.
Development nearby 1 active
-
1141 Clarkson Road N · 350 mDevelopment application · In process · applied 2025New site plan application for an apartment building and commercial uses (53 homes)
Rezoning, site plan, subdivision and condominium applications filed with the city.
Distances are approximate. Places © OpenStreetMap contributors. Neighbourhood figures: Statistics Canada, 2021 Census. School results: EQAO via Ontario Data Catalogue (Open Government Licence – Ontario). Flood and regulation mapping: Credit Valley Conservation open data. Crime Severity Index: Statistics Canada. Planning applications: City of Mississauga open data.
Living here
Commute
To Union Station (downtown Toronto): 25 km. Transit times · Driving times
Noise 1 source nearby
- 🚆 Rail line (Oakville Subdivision)150 m
Distances from the map, not noise measurements. Visit at rush hour to judge for yourself.
Internet High-speed
50/10 Mbps or faster available here by cable, fibre or DSL (the federal high-speed target).
From the federal broadband map. Check exact speeds and providers for the address.
Short-term rentals
Only in your principal residence, with a City licence: not allowed in investment properties. Up to 180 nights a year, no more than 30 in a row.
Roads, rail, airports and planned stations © OpenStreetMap contributors. Internet: Innovation, Science and Economic Development Canada, National Broadband Data.
Listed by SAM MCDADI REAL ESTATE INC..
Listing information provided by PropTx Innovations Inc. and TRREB; deemed reliable but not guaranteed accurate by PropTx.
Similar homes nearby
See more in Mississauga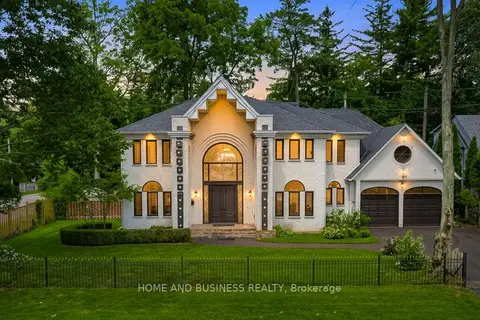
$2,799,000
4+2 bd5 ba6 pk3500-5000 ft²
1755 Birchwood Drive
Clarkson, Mississauga
Detached · MLS® W13618754 · HOME AND BUSINESS REALTY
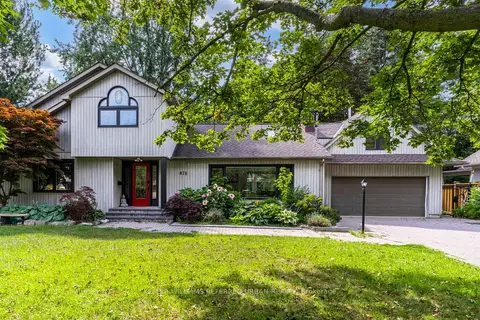
$2,750,000
Reduced $200,000
4+1 bd4 ba8 pk3500-5000 ft²
876 Parkland Avenue
Clarkson, Mississauga
Rural Residential · MLS® W13728918 · KELLER WILLIAMS REFERRED URBAN REALTY
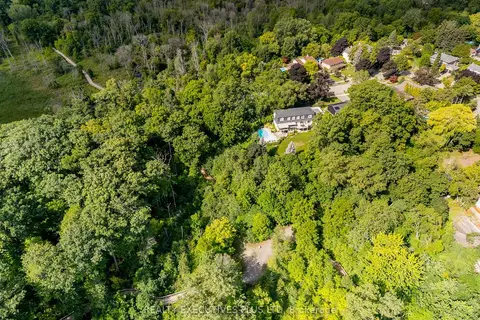
$2,700,000
4 bd4 ba6 pk3000-3500 ft²
691 Nautalex Court
Clarkson, Mississauga
Detached · MLS® W13863216 · REALTY EXECUTIVES PLUS LTD
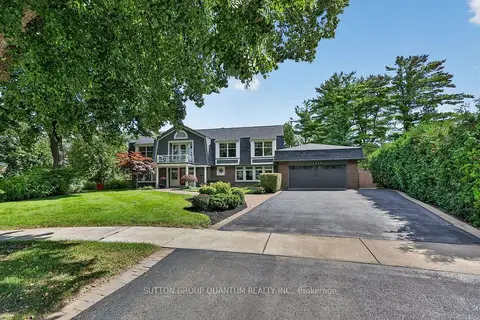
$2,699,000
4 bd5 ba6 pk3500-5000 ft²
1526 Green Glade
Clarkson, Mississauga
Detached · MLS® W13797994 · SUTTON GROUP QUANTUM REALTY INC.
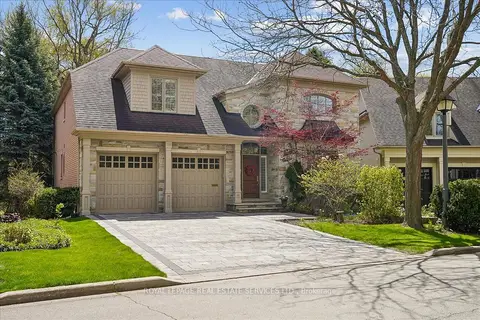
$2,650,000
4+1 bd7 ba6 pk3500-5000 ft²
1726 The Pines
Clarkson, Mississauga
Detached · MLS® W13841748 · ROYAL LEPAGE REAL ESTATE SERVICES LTD.
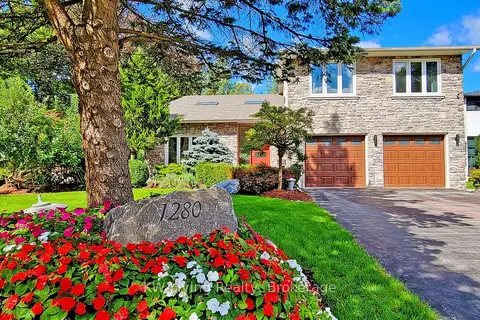
$2,990,000
4+1 bd5 ba4 pk2500-3000 ft²
1280 Watersedge Road
Clarkson, Mississauga
Detached · MLS® W13866284 · KW Living Realty
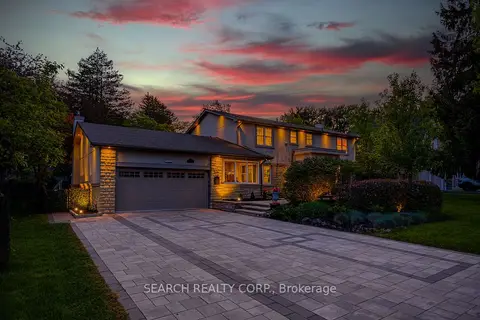
$2,599,000
Reduced $81,500
4 bd4 ba8 pk3000-3500 ft²
1421 Watersedge Road
Clarkson, Mississauga
Detached · MLS® W13757506 · SEARCH REALTY CORP.
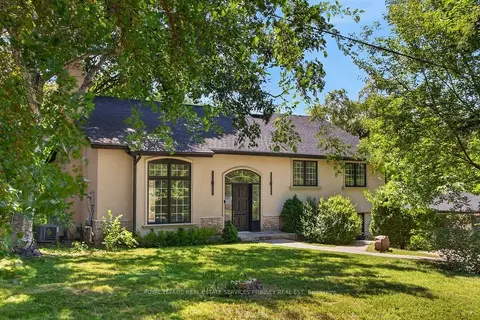
$2,599,000
Reduced $96,000
4 bd3 ba8 pk3500-5000 ft²
1340 Contour Drive
Clarkson, Mississauga
Detached · MLS® W13795974 · ROYAL LEPAGE REAL ESTATE SERVICES PHINNEY REAL EST