1421 Watersedge Road
Clarkson, Mississauga, L5J 1A3
$2,599,000
Reduced $81,500 from $2,680,500
- 4 bedrooms
- 4 bathrooms
- 8 parking
- 3000-3500 sq ft
Listed 41 days ago · MLS® W13757506
About this home
Welcome to 1421 Watersedge Road, a masterfully renovated 4-bed, 4-bath estate in coveted Rattray Marsh, Mississauga's most sought-after enclaves, where luxury meets nature at your doorstep. Hear waves crashing in Lake Ontario and tranquility away from the city steps from Rattray Marsh, Watersedge Park, Port Credit, Clarkson Village, Ontario Racquet Club & top-rated private & public schools. Transformed top-to-bottom in upgrades and premium finishes, this turnkey home is built for family living, entertaining and work-from-home comfort. Open-concept great room features 10' ceilings and a custom stepped-floor layout designed for theatre-style seating. Chef's kitchen comes with new dual-countertops, matching backsplash with world-class appliances incl. Sub-Zero fridge, Sub-Zero dual-temp wine fridge, Wolf cooktop, Wolf microwave, Wolf Oven, Wolf warming drawer, Sirius range hood, a secondary Liebherr fridge-freezer, and Bosch dishwasher. A rare layout includes 2 main-floor offices, including one with heated floors, plus a custom 5-person basement office, professional gym with mirrored wall, second kitchen and Samsung washer/dryer. Upstairs features a new second-floor laundry room with LG washer/dryer and an upgraded second bath with soaker tub, frameless glass, dual vanities, designer tile and heated floors. Step outside into what can only be described as a 5-star private resort with a gated 9' deep pool with diving board, custom interlock, astroturf, 16'x25' fenced basketball court with lighting, extra-tall privacy fencing, faux greenery lattice, mature Magnolia, Norway Spruce and Japanese Maple trees, modern exterior/soffit lighting, timed landscape lighting and WiFi irrigation. Added peace of mind with Generac 24kW whole-home generator, 12-camera security system, larger A/C, second hot water tank, central vac and 2-car garage. A rare fully loaded estate offering luxury, privacy, security and year-round enjoyment. A true must-see!
Details
- Type
- Detached
- Style
- 2-Storey
- Size
- 3000-3500 sq ft
- Lot
- 100 × 125 ft
- Basement
- Finished, Full
- Garage
- Attached
- Kitchens
- 2
- Property tax
- $15,242 (2026)
- Neighbourhood
- Clarkson
- Municipality
- Mississauga
- Price per sq ft
- $800 (8% below detached houses in Clarkson, $869)
Interior
- Bedrooms
- 4 above ground
- Bathrooms
- 1 × 5-piece (second), 1 × 4-piece (second), 1 × 3-piece (lower), 1 × 2-piece (main)
- Kitchens
- 2 (1 below ground)
- Rooms
- 12 above ground + 3 below
- Family room or den
- Yes
- Fireplace
- Electric, Living Room
- Features
- Auto Garage Door Remote, Carpet Free, Central Vacuum, Generator - Full, Water Purifier, Bar Fridge, In-Law Suite
Heating, cooling and services
- Heating
- Forced Air, Gas
- Air conditioning
- Central Air
- Water and sewer
- Sewer
Building and exterior
- Style
- 2-Storey
- Exterior
- Stucco (Plaster), Stone
- Roof
- Asphalt Shingle
- Foundation
- Concrete Block
- Faces
- North
- Pool
- Inground
- Outdoor
- Lawn Sprinkler System, Landscaped, Privacy, Recreational Area, Landscape Lighting
- Waterfront
- Indirect, WaterfrontCommunity
Parking
- Garage spaces
- 2
- Total parking
- 8
Lot
- Size
- 100 × 125 ft (rectangular)
More
- Possession
- 30-60-90
- Nearby
- Lake/Pond, Beach, Fenced Yard, Park, Greenbelt/Conservation, School
- Cross street
- Watersedge Rd & Rattray Park Dr
Rooms
| Room | Level | Size | Features |
|---|---|---|---|
| Foyer | Main | 2.81 × 3.96 m (9'3" × 13') | Overlooks Frontyard, Picture Window, Glass Doors |
| Living Room | Main | 3.68 × 8.08 m (12'1" × 26'6") | Fireplace, French Doors, Large Window |
| Dining Room | Main | 4.02 × 3.96 m (13'2" × 13') | Wainscoting, LED Lighting, Large Window |
| Kitchen | Main | 3.29 × 3.96 m (10'10" × 13') | Custom Counter, B/I Appliances, Overlooks Pool |
| Breakfast | Main | 3.05 × 3.96 m (10' × 13') | Custom Counter, Walk-Out, Overlooks Backyard |
| Family Room | Main | 6.88 × 3.96 m (22'7" × 13') | Skylight, Walk-Out, Dry Bar |
| Office | Main | 3.07 × 3.96 m (10'1" × 13') | B/I Bookcase, B/I Desk, Large Window |
| Office | Main | 2.69 × 3.38 m (8'10" × 11'1") | Picture Window, Overlooks Garden, Heated Floor |
| Mud Room | Main | 2.92 × 2.77 m (9'7" × 9'1") | B/I Fridge, B/I Closet, Access To Garage |
| Primary Bedroom | Second | 5.18 × 4.09 m (17' × 13'5") | 5 Pc Ensuite, Walk-In Closet(s), Overlooks Pool |
| Bedroom 2 | Second | 4.11 × 4.09 m (13'6" × 13'5") | Overlooks Pool, Ceiling Fan(s), Hardwood Floor |
| Bedroom 3 | Second | 3.07 × 4.06 m (10'1" × 13'4") | Overlook Water, Ceiling Fan(s), B/I Bookcase |
| Bedroom 4 | Second | 3.05 × 4.06 m (10' × 13'4") | Overlook Water, Ceiling Fan(s), Hardwood Floor |
| Laundry | Second | 2.16 × 1.88 m (7'1" × 6'2") | Tile Ceiling, Tile Floor, Stainless Steel Sink |
| Recreation | Basement | 4.78 × 7.65 m (15'8" × 25'1") | Mirrored Walls, Pot Lights, Window |
| Office | Basement | 10.19 × 3.78 m (33'5" × 12'5") | Double Closet, Pot Lights, LED Lighting |
| Kitchen | Basement | 2.77 × 3.71 m (9'1" × 12'2") | Window, B/I Ctr-Top Stove, Combined w/Rec |
| Laundry | Basement | 6.48 × 2.82 m (21'3" × 9'3") | 3 Pc Bath, Double Closet, Stainless Steel Sink |
| Furnace Room | Basement | 6.93 × 3.71 m (22'9" × 12'2") | B/I Shelves, Tile Floor |
History of this address
8 earlier listings at this address, with sold and leased prices. Create a free account or sign in to see them.
Location
Location is approximate. See nearby homes on the map
Recent sales nearby
See what similar homes within 1 km sold for in the last year. Create a free account or sign in to see them.
The neighbourhood
Getting around Car-dependent
- 🚆 Clarkson GO2.5 km
Within a 10-minute walk: no grocery stores, 0 cafés and restaurants, 2 parks. Nearest park: Meadow Wood Park (650 m).
Schools nearby
Elementary
- Owenwood Public School
EQAO: Gr 3 reading 81%, math 90%1.4 km - Clarkson Public School
EQAO: Gr 3 reading 64%, math 57%1.6 km - St. Christopher School Catholic
EQAO: Gr 6 reading 93%, math 68%2.1 km
Secondary
- Green Glade Senior Public School9 min walk
EQAO: share of students meeting the provincial standard (2024–25). Ontario average: Gr 6 reading 86%, math 51%; Gr 9 math 55%; literacy test 83%.
Closest schools, not school zones. Check which school serves this address with the school board before relying on it.
Who lives here postal area L5J
- Owners / renters
- 74% / 26%
- Median household income
- $107,000
- Average age
- 43
- Children under 15
- 15%
- Homes
- 38% detached, 18% high-rise
- Commute by transit
- 10%
- Population
- 28,208
Languages spoken most at home besides English: Polish 2.1%, Mandarin 1.5%, Tagalog (Pilipino, Filipino) 1.4%, Arabic 1.2%.
Flood and conservation No mapped hazard
Not inside a mapped flood plain or regulated area in Credit Valley Conservation’s mapping.
Screening maps only. Ask the conservation authority for a property inquiry before relying on this.
Safety
Crime Severity Index for Peel Region (Mississauga/Brampton) police: 59 vs 57 for Ontario (2025).
Police-reported figures for the whole police service area, not this street. Rates use the area’s resident population.
Development nearby
No planning applications within 500 m in the last five years.
Rezoning, site plan, subdivision and condominium applications filed with the city.
Distances are approximate. Places © OpenStreetMap contributors. Neighbourhood figures: Statistics Canada, 2021 Census. School results: EQAO via Ontario Data Catalogue (Open Government Licence – Ontario). Flood and regulation mapping: Credit Valley Conservation open data. Crime Severity Index: Statistics Canada.
Living here
Commute
To Union Station (downtown Toronto): 23 km. Transit times · Driving times
Noise Nothing major nearby
No highway within 500 m, rail line within 300 m, or airport flight path nearby.
Distances from the map, not noise measurements. Visit at rush hour to judge for yourself.
Internet High-speed
50/10 Mbps or faster available here by cable, fibre or DSL (the federal high-speed target).
From the federal broadband map. Check exact speeds and providers for the address.
Short-term rentals
Only in your principal residence, with a City licence: not allowed in investment properties. Up to 180 nights a year, no more than 30 in a row.
Roads, rail, airports and planned stations © OpenStreetMap contributors. Internet: Innovation, Science and Economic Development Canada, National Broadband Data.
Listed by SEARCH REALTY CORP..
Listing information provided by PropTx Innovations Inc. and TRREB; deemed reliable but not guaranteed accurate by PropTx.
Similar homes nearby
See more in Mississauga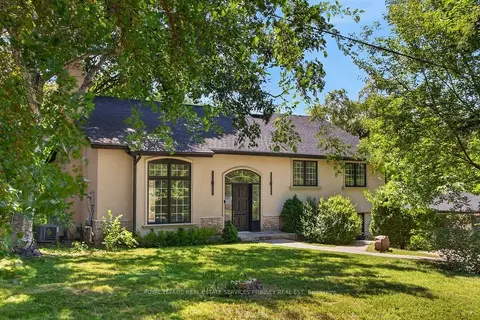
$2,599,000
Reduced $96,000
4 bd3 ba8 pk3500-5000 ft²
1340 Contour Drive
Clarkson, Mississauga
Detached · MLS® W13795974 · ROYAL LEPAGE REAL ESTATE SERVICES PHINNEY REAL EST
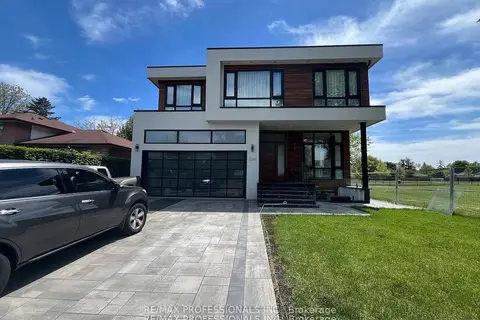
$2,585,000
Reduced $214,000
4+3 bd8 ba6 pk3500-5000 ft²
2206 UTLEY Road
Clarkson, Mississauga
Detached · MLS® W13551806 · RE/MAX PROFESSIONALS INC.
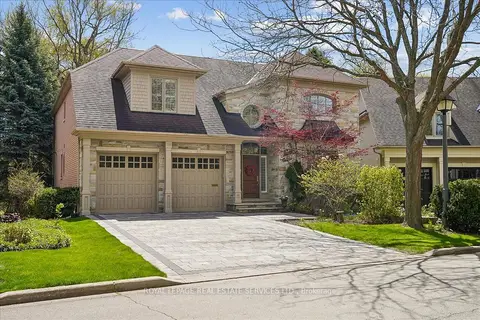
$2,650,000
4+1 bd7 ba6 pk3500-5000 ft²
1726 The Pines
Clarkson, Mississauga
Detached · MLS® W13841748 · ROYAL LEPAGE REAL ESTATE SERVICES LTD.
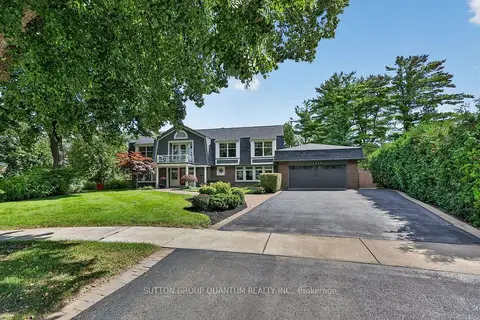
$2,699,000
4 bd5 ba6 pk3500-5000 ft²
1526 Green Glade
Clarkson, Mississauga
Detached · MLS® W13797994 · SUTTON GROUP QUANTUM REALTY INC.
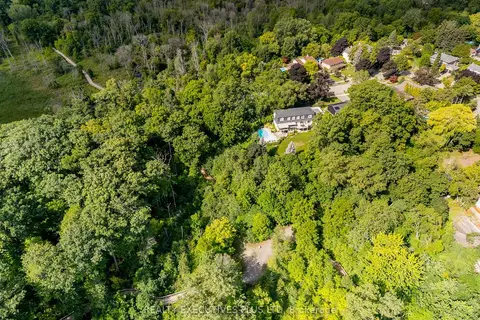
$2,700,000
4 bd4 ba6 pk3000-3500 ft²
691 Nautalex Court
Clarkson, Mississauga
Detached · MLS® W13863216 · REALTY EXECUTIVES PLUS LTD
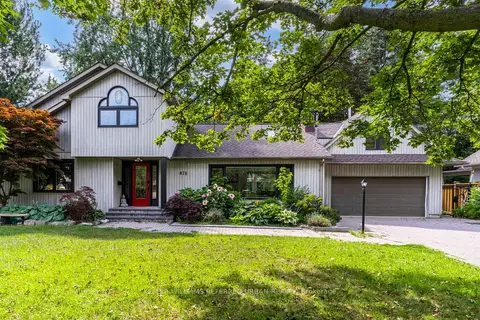
$2,750,000
Reduced $200,000
4+1 bd4 ba8 pk3500-5000 ft²
876 Parkland Avenue
Clarkson, Mississauga
Rural Residential · MLS® W13728918 · KELLER WILLIAMS REFERRED URBAN REALTY
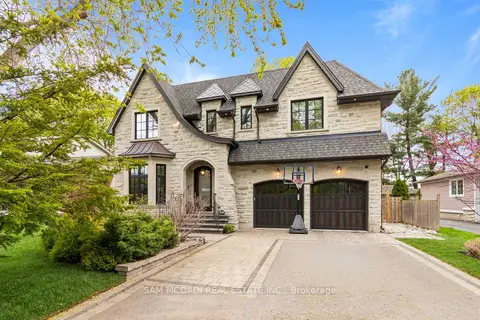
$2,798,000
4+1 bd5 ba6 pk3000-3500 ft²
1134 Welwyn Drive
Clarkson, Mississauga
Detached · MLS® W13818392 · SAM MCDADI REAL ESTATE INC.
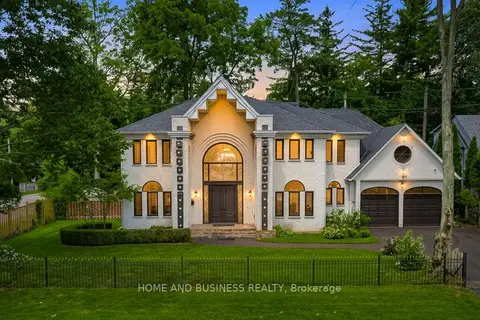
$2,799,000
4+2 bd5 ba6 pk3500-5000 ft²
1755 Birchwood Drive
Clarkson, Mississauga
Detached · MLS® W13618754 · HOME AND BUSINESS REALTY