1526 Green Glade
Clarkson, Mississauga, L5J 1B5
$2,699,000
- 4 bedrooms
- 5 bathrooms
- 6 parking
- 3500-5000 sq ft
Listed 33 days ago · MLS® W13797994
About this home
Located in one of Misssissauga's most desirable areas, this residence is perfectly tucked away on a quiet, child friendly tree lined cul-de-sac. With over 5000 sq ft of finished living space, this home, surrounded by lush gardens and mature trees, provides exceptional privacy and offers ample room for family life, work and play. Front door opens to an impressive foyer that reaches all the way to the second level. Main floor offers a grand sun-filled living room, a generous dining room with fireplace and walk-out to the deck, a custom kitchen featuring a large centre island and breakfast area with yet another fireplace and a walk- out to the deck. Main floor is where you will also find a cozy family room with open views of the kitchen, as well as two 2pc washrooms, mud room and laundry room with access to 2 car garage. Upper floor features 4 generous bedrooms, one of them being a serene primary suite with two walk-in closets and a spa-like en-suite with glass walk-in shower and dual sinks. In the centre of it all is an additional sitting/library/reading room with a fireplace and an oversized picture window allowing for most beautiful views of the backyard and nature of RatrayMarsh at your doorstep. Expansive walk out lower level adds versatility with large recreational room, a den, games room with fireplace, sauna, 3pc bathroom, plenty of room for a gym and ample storage. Outside, landscaped grounds create a private outdoor retreat with an inground pool, multiple level terraces and mature gardens, offering a quiet refuge. Ideally located for families, with access to schools, parks, lake, shopping and dining, this is an exciting opportunity to own a truly special home in prestigious Ratray Marsh community, one that is spacious, private and versatile.
Details
- Type
- Detached
- Style
- 2-Storey
- Size
- 3500-5000 sq ft
- Lot
- 68.07 × 130.3 ft
- Basement
- Finished with Walk-Out, Full, Separate Entrance
- Garage
- Attached
- Kitchens
- 1
- Property tax
- $17,058 (2025)
- Neighbourhood
- Clarkson
- Municipality
- Mississauga
- Price per sq ft
- ~$635 (27% below detached houses in Clarkson, $869)
Interior
- Bedrooms
- 4 above ground
- Bathrooms
- 2 × 2-piece (main), 2 × 4-piece (second), 1 × 3-piece (basement)
- Rooms
- 10 above ground + 4 below
- Family room or den
- Yes
- Fireplace
- Yes
Heating, cooling and services
- Heating
- Forced Air, Gas
- Air conditioning
- Central Air
- Water and sewer
- Septic
Building and exterior
- Style
- 2-Storey
- Exterior
- Brick, Shingle
- Roof
- Shingles
- Foundation
- Concrete
- Faces
- East
- Pool
- Inground
Parking
- Garage spaces
- 2
- Total parking
- 6
Lot
- Size
- 68.07 × 130.3 ft
More
- Possession
- Flexible
- Cross street
- Lakeshore/Meadow Wood/Green Glade
Rooms
| Room | Level | Size | Features |
|---|---|---|---|
| Foyer | Main | 4.56 × 4.24 m (15' × 13'11") | Stone Floor, Closet, Vaulted Ceiling(s) |
| Living Room | Main | 7.54 × 3.99 m (24'9" × 13'1") | Hardwood Floor, Picture Window, Pot Lights |
| Dining Room | Main | 3.93 × 5.6 m (12'11" × 18'4") | Hardwood Floor, W/O To Sundeck, Fireplace |
| Kitchen | Main | 3.42 × 3.25 m (11'3" × 10'8") | Granite Counters, Stainless Steel Appl, Centre Island |
| Breakfast | Main | 3.92 × 2.32 m (12'10" × 7'7") | W/O To Sundeck, Fireplace, Combined w/Kitchen |
| Family Room | Main | 4.03 × 5.06 m (13'3" × 16'7") | Hardwood Floor, Pot Lights, Picture Window |
| Laundry | Main | 3.03 × 3.69 m (9'11" × 12'1") | Tile Floor, Closet, Access To Garage |
| Mud Room | Main | 1.9 × 2.55 m (6'3" × 8'4") | Tile Floor, 2 Pc Bath, Side Door |
| Primary Bedroom | Second | 5.52 × 4.84 m (18'1" × 15'11") | Hardwood Floor, Closet, Picture Window |
| Bedroom 2 | Second | 3.29 × 3.54 m (10'10" × 11'7") | Hardwood Floor, Closet, Picture Window |
| Bedroom 3 | Second | 3.89 × 3.19 m (12'9" × 10'6") | Hardwood Floor, Closet, Picture Window |
| Bedroom 4 | Second | 3.3 × 3.56 m (10'10" × 11'8") | Hardwood Floor, Closet, Picture Window |
| Sitting | Second | 3.73 × 4.95 m (12'3" × 16'3") | Hardwood Floor, Fireplace, Overlooks Ravine |
| Recreation | Basement | 7.33 × 3.91 m (24'1" × 12'10") | Pot Lights, Broadloom, Built-in Speakers |
| Game Room | Basement | 3.79 × 5.49 m (12'5" × 18') | Fireplace, W/O To Terrace, Broadloom |
| Den | Basement | 4.52 × 4.19 m (14'10" × 13'9") | Broadloom |
Living here
Short-term rentals
Only in your principal residence, with a City licence: not allowed in investment properties. Up to 180 nights a year, no more than 30 in a row.
Listed by SUTTON GROUP QUANTUM REALTY INC..
Listing information provided by PropTx Innovations Inc. and TRREB; deemed reliable but not guaranteed accurate by PropTx.
Similar homes nearby
See more in Mississauga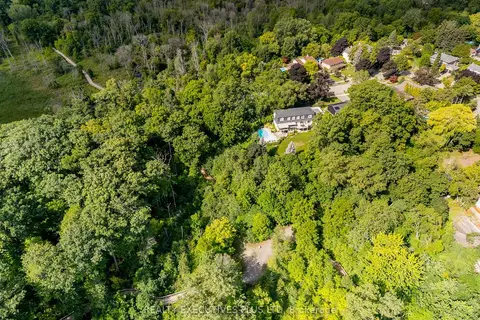
$2,700,000
4 bd4 ba6 pk3000-3500 ft²
691 Nautalex Court
Clarkson, Mississauga
Detached · MLS® W13863216 · REALTY EXECUTIVES PLUS LTD
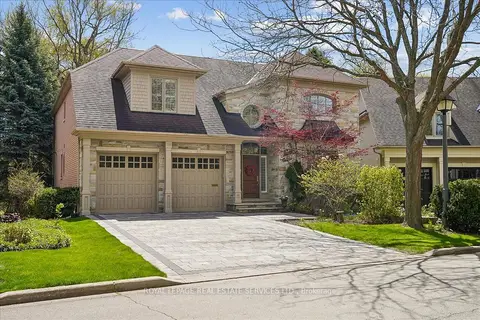
$2,650,000
4+1 bd7 ba6 pk3500-5000 ft²
1726 The Pines
Clarkson, Mississauga
Detached · MLS® W13841748 · ROYAL LEPAGE REAL ESTATE SERVICES LTD.
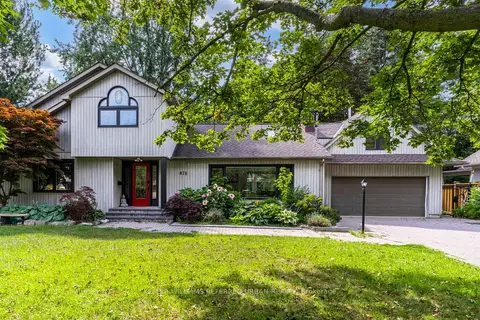
$2,750,000
Reduced $200,000
4+1 bd4 ba8 pk3500-5000 ft²
876 Parkland Avenue
Clarkson, Mississauga
Rural Residential · MLS® W13728918 · KELLER WILLIAMS REFERRED URBAN REALTY
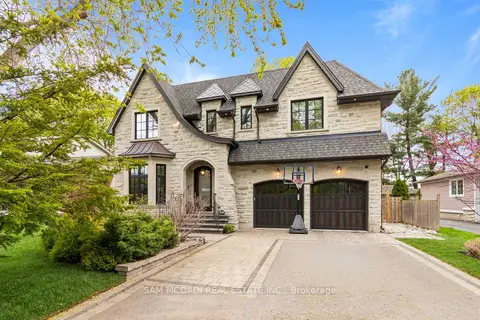
$2,798,000
4+1 bd5 ba6 pk3000-3500 ft²
1134 Welwyn Drive
Clarkson, Mississauga
Detached · MLS® W13818392 · SAM MCDADI REAL ESTATE INC.
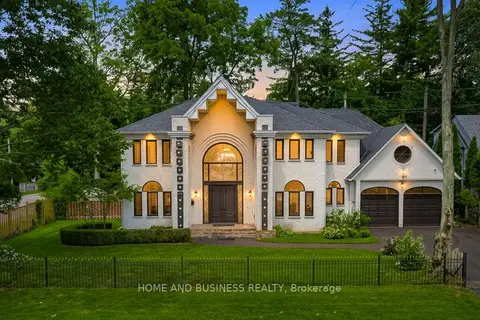
$2,799,000
4+2 bd5 ba6 pk3500-5000 ft²
1755 Birchwood Drive
Clarkson, Mississauga
Detached · MLS® W13618754 · HOME AND BUSINESS REALTY
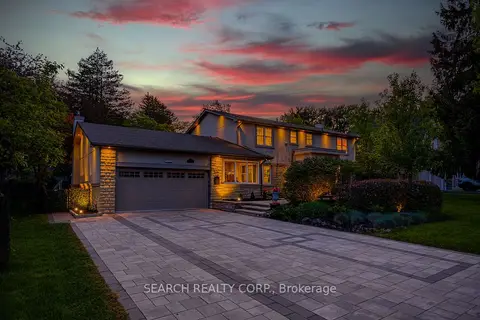
$2,599,000
Reduced $81,500
4 bd4 ba8 pk3000-3500 ft²
1421 Watersedge Road
Clarkson, Mississauga
Detached · MLS® W13757506 · SEARCH REALTY CORP.
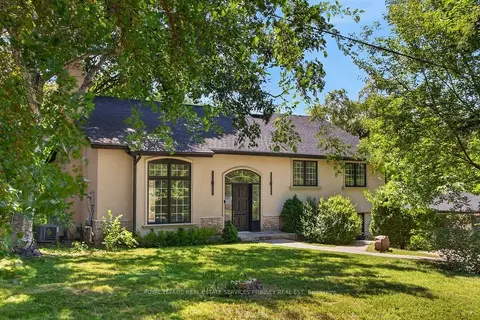
$2,599,000
Reduced $96,000
4 bd3 ba8 pk3500-5000 ft²
1340 Contour Drive
Clarkson, Mississauga
Detached · MLS® W13795974 · ROYAL LEPAGE REAL ESTATE SERVICES PHINNEY REAL EST
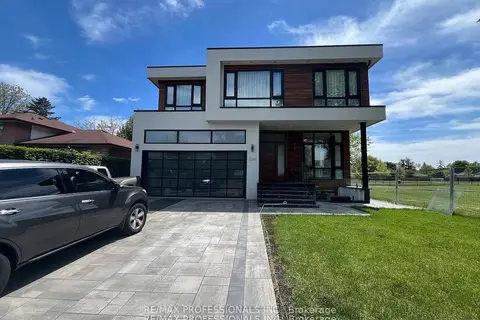
$2,585,000
Reduced $214,000
4+3 bd8 ba6 pk3500-5000 ft²
2206 UTLEY Road
Clarkson, Mississauga
Detached · MLS® W13551806 · RE/MAX PROFESSIONALS INC.