2201 3/95 Highway
South of Moyie, Yahk, BC, V0B2P0
Listed by RE/MAX Blue Sky Realty
$659,000
- 1 bedrooms
- 1 bathrooms
- 936 sq ft
Listed 98 days ago · MLS® 10394857
About this home
Escape to the Mountains: Your 34-Acre Log Home Paradise Have you ever dreamed of escaping to a classic log home in the mountains? Here is your rare opportunity to acquire your very own piece of paradise. Nestled in the heart of the breathtaking Purcell Mountains on 34 serene acres, this charming 1-bedroom plus loft log home offers 360-degree views and a space where you can truly take a deep breath and unwind. Built in 2002, the home features a warm, thoughtful layout designed for simple, comfortable living. The main floor boasts an inviting living room anchored by a cozy wood stove, a bright dining area, a functional kitchen, a main-floor bedroom, and convenient laundry. Just off the main living area, step out onto the expansive deck—the perfect spot for your morning coffee or evening stargazing while surrounded by majestic mountain peaks. Up above, the spacious loft acts as an ideal master retreat or creative space. Outside, the massive 34-acre property is a homesteader or horse lover's dream, featuring cross-fenced pastures, ample outdoor storage, utility sheds, and a greenhouse ready for your green thumb. A perfect blend of rustic charm and functional outdoor living awaits. Come experience the peace and quiet for yourself! (id:66966)
Details
- Type
- Detached
- Style
- Log house/cabin
- Size
- 936 sq ft
- Basement
- Crawl space
- Property tax
- $2,405
- Neighbourhood
- South of Moyie
- Municipality
- Yahk
Interior
- Fireplace
- Wood, Conventional
Heating, cooling and services
- Heating
- Stove, Wood
Building and exterior
- Style
- Log house/cabin
- Year built
- 2002
Parking
- Driveway and parking
- RV, Additional Parking
Rooms
| Room | Level | Size | Features |
|---|---|---|---|
| Loft | Second level | 13' x 25' | |
| Dining room | Main level | 12' x 11' | |
| 4pc Bathroom | Main level | 5'9'' x 7' | |
| Primary Bedroom | Main level | 10' x 9' | |
| Living room | Main level | 12' x 12' | |
| Kitchen | Main level | 10' x 9' |
Location
Location is approximate. See nearby homes on the map
Listed by RE/MAX Blue Sky Realty.

REALTOR®, REALTORS®, and the REALTOR® logo are certification marks that are owned by REALTOR® Canada Inc. and licensed exclusively to The Canadian Real Estate Association (CREA). These certification marks identify real estate professionals who are members of CREA and who must abide by CREA’s By-Laws, Rules, and the REALTOR® Code. The MLS® trademark and the MLS® logo are owned by CREA and identify the professional real estate services provided by members of CREA.
The information contained on this site is based in whole or in part on information that is provided by members of The Canadian Real Estate Association, who are responsible for its accuracy. CREA reproduces and distributes this information as a service for its members and assumes no responsibility for its accuracy.
Similar homes nearby
See more in Yahk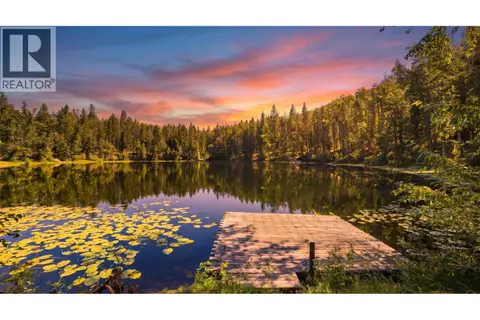 📷 58
$724,900
4 bd2 ba15 pk1800 ft²
9889 Highway 3/95
Arrow Creek to Yahk, Yahk
Detached · MLS® 10396288 · Fair Realty (Cranbrook)