220 Canyon Estates Way W
The Canyons, Lethbridge, AB, T1K5W7
Listed by RE/MAX REAL ESTATE - LETHBRIDGE
$809,900
- 3+1 bedrooms
- 4 bathrooms
- 4 parking
- 2314 sq ft
Listed 26 days ago · MLS® A2346969
About this home
Custom wood detailing, soaring ceilings and thoughtful storage make this Canyon Estates home as functional as it is beautiful. Built in 2016 on a corner lot, it offers over 2,314 sq. ft. plus a fully developed basement, four bedrooms and 3.5 bathrooms. Wood exterior accents, Hardie board siding, wood-accented garage doors, black windows and Gemstone lighting create striking curb appeal.An oversized window brightens the spacious foyer, with a tucked-away half bath and barn doors opening to an office or playroom. The living room impresses with approximately 20-foot ceilings, expansive windows, custom wood detailing, a floating TV console, a 100" electric fireplace and floating shelves.Open to the living and dining areas, the kitchen features white quartz countertops, a large island, an oversized fridge/freezer combination, double wall ovens, a five-burner gas cooktop, stainless steel hood fan, farmhouse sink and dishwasher. Pots-and-pans drawers offer practical storage, while a walk-through pantry connects to the mudroom with built-in lockers and a large seasonal closet.The oversized heated garage measures approximately 27’8” x 27’11” and is drywalled and painted, with a sink and abundant storage.A maple railing with glass inserts leads upstairs to three generous bedrooms, a full bathroom and a well-appointed laundry room. The primary retreat features a coffered ceiling with wood inlay, a floating TV console and dresser storage. Its spacious walk-in closet offers built-ins, display shelving and direct laundry access. A large folding counter, cabinetry and hanging rack make laundry day easier. The ensuite invites relaxation with a freestanding tub, walk-in shower with ceiling-height tile, a bench and body sprays, plus a generous vanity with a makeup area and illuminated mirror.The developed basement provides room for movie nights, games and gatherings, with a gas fireplace, floating TV console and extensive built-in cabinetry. A fourth bedroom and full bathro om provide comfortable space for family or guests.Two outdoor living areas offer space to relax: a private, sheltered patio tucked beside the home behind the garage, and a covered deck off the kitchen and dining area with a gas line for a future fireplace. Exterior speakers and underground sprinklers add everyday convenience.Additional features include zoned heating, on-demand hot water, an HRV system, Control4 integration for speakers and TVs, central vacuum with toe-kick sweep inlets and a water softener. Bright gathering spaces, smart connections between rooms and beautiful custom finishes complete this thoughtfully designed family home. From the welcoming entry to the organized mudroom and convenient closet-to-laundry connection, the layout brings ease to busy family routines. Generous windows fill the gathering spaces with light, while wood accents and extensive built-ins carry a cohesive style throughout the beautifully finished home. Call your favorite REALTOR® today to arrange a viewing! (id:66966)
Details
- Type
- Detached
- Size
- 2314 sq ft
- Basement
- Finished, Full
- Garage
- Garage
- Property tax
- $7,046 (2026)
- Neighbourhood
- The Canyons
- Municipality
- Lethbridge
Interior
- Bedrooms
- 3 above ground + 1 below
- Fireplace
- Yes
- Appliances
- Refrigerator, Water softener, Cooktop - Gas, Dishwasher, Oven, Microwave, Freezer, Garburator, Window Coverings, Washer & Dryer, Water Heater - Tankless
- Flooring
- Tile, Carpeted
Heating, cooling and services
- Heating
- Forced air, Natural gas
- Air conditioning
- Central air conditioning
Building and exterior
- Year built
- 2016
- Foundation
- Poured Concrete
- Outdoor
- Stone, Wood siding, Composite Siding
Parking
- Total parking
- 4
- Driveway and parking
- Attached Garage
Rooms
| Room | Level | Size | Features |
|---|---|---|---|
| 2pc Bathroom | Main level | 3.25 Ft x 7.67 Ft | |
| Dining room | Main level | 8.17 Ft x 14.00 Ft | |
| Kitchen | Main level | 13.25 Ft x 14.00 Ft | |
| Living room | Main level | 14.08 Ft x 13.92 Ft | |
| Other | Main level | 8.42 Ft x 8.33 Ft | |
| Office | Main level | 8.25 Ft x 7.83 Ft | |
| Pantry | Main level | 8.17 Ft x 5.25 Ft | |
| 3pc Bathroom | Upper Level | 4.92 Ft x 10.17 Ft | |
| 5pc Bathroom | Upper Level | 14.75 Ft x 13.08 Ft | |
| Bedroom | Upper Level | 13.00 Ft x 10.33 Ft | |
| Bedroom | Upper Level | 13.25 Ft x 14.08 Ft | |
| Laundry room | Upper Level | 7.42 Ft x 10.33 Ft | |
| Primary Bedroom | Upper Level | 18.67 Ft x 13.58 Ft | |
| Other | Upper Level | 12.58 Ft x 7.25 Ft | |
| 4pc Bathroom | Basement | 5.92 Ft x 10.25 Ft | |
| Bedroom | Basement | 13.92 Ft x 10.25 Ft | |
| Recreational, Games room | Basement | 21.75 Ft x 24.50 Ft | |
| Furnace | Basement | 13.83 Ft x 13.58 Ft |
Location
Location is approximate. See nearby homes on the map
Listed by RE/MAX REAL ESTATE - LETHBRIDGE.

REALTOR®, REALTORS®, and the REALTOR® logo are certification marks that are owned by REALTOR® Canada Inc. and licensed exclusively to The Canadian Real Estate Association (CREA). These certification marks identify real estate professionals who are members of CREA and who must abide by CREA’s By-Laws, Rules, and the REALTOR® Code. The MLS® trademark and the MLS® logo are owned by CREA and identify the professional real estate services provided by members of CREA.
The information contained on this site is based in whole or in part on information that is provided by members of The Canadian Real Estate Association, who are responsible for its accuracy. CREA reproduces and distributes this information as a service for its members and assumes no responsibility for its accuracy.
Similar homes nearby
See more in Lethbridge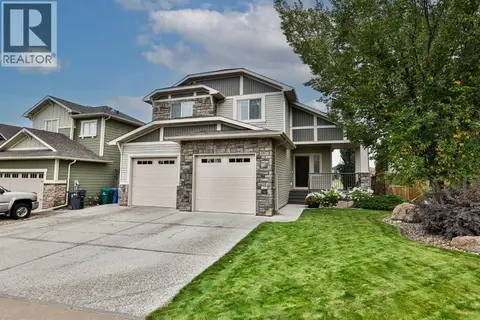 📷 42
$850,000
3+2 bd4 ba4 pk1637 ft²
630 Canyonview Landing W
The Canyons, Lethbridge
Detached · MLS® A2343969 · RE/MAX REAL ESTATE - LETHBRIDGE
 📷 48
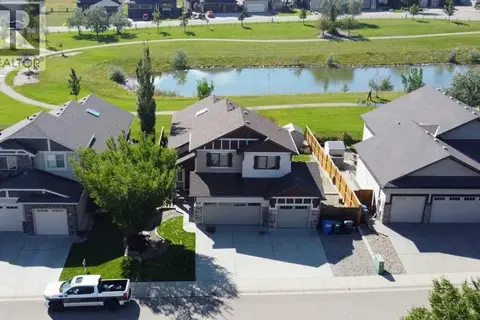
$720,000
3+2 bd4 ba3 pk1548 ft²
634 Canyonview Landing W
The Canyons, Lethbridge
Detached · MLS® A2345359 · Lethbridge Real Estate.com
 New
📷 46
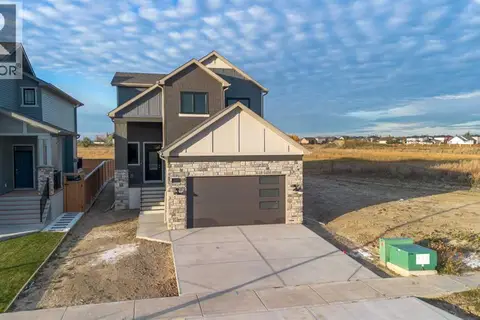
$659,900
3 bd3 ba2 pk1816 ft²
382 Canyon Meadows Road W
The Canyons, Lethbridge
Detached · MLS® A2353799 · Grassroots Realty Group
 📷 48
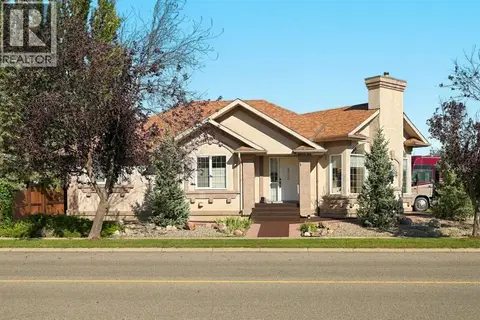
$819,000
2+1 bd3 ba4 pk1618 ft²
103 Canyon Terrace W
Paradise Canyon, Lethbridge
Detached · MLS® A2348714 · Onyx Realty Ltd.
 📷 50
$799,900
4 pk3509 ft²
1-5, 622 10 Street S
London Road, Lethbridge
Apartment · MLS® A2319522 · Lethbridge Real Estate.com
 📷 35
$799,900
3+2 bd4 ba5 pk2258 ft²
432 Sixmile Cove S
Southgate, Lethbridge
Detached · MLS® A2348733 · CIR Realty
 📷 50
$819,900
3+2 bd4 ba4 pk2481 ft²
628 Sixmile Crescent S
Southridge, Lethbridge
Detached · MLS® A2350694 · Lethbridge Real Estate.com
 📷 35
$799,900
4 pk3455 ft²
1731 St. Edwards Boulevard N
St Edwards, Lethbridge
Multiplex
Multiplex · MLS® A2340035 · REAL BROKER