220 10 Avenue NE
Sundre, AB, T0M1X0
Listed by The Real Estate District
$585,000
- 3+1 bedrooms
- 3 bathrooms
- 4 parking
- 1431 sq ft
Listed 77 days ago · MLS® A2334597
About this home
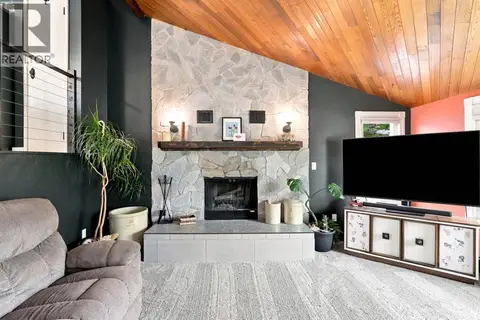
Immaculate Executive Bungalow | 4 Bedrooms | 3 Bathrooms | Private BackyardWelcome to this beautifully maintained 4-bedroom, 3-bathroom executive bungalow, ideally situated in one of Sundre's most desirable neighborhoods. Backing onto open space with no neighbors behind, this exceptional property offers outstanding privacy, quality craftsmanship, and over 2,800 sq. ft. of beautifully designed living space.From the moment you arrive, you'll appreciate the timeless stucco exterior, exceptional curb appeal, and meticulous pride of ownership. Numerous upgrades have been completed throughout the home, making it truly move-in ready.The bright and inviting main floor features a spacious living room centered around a beautiful electric fireplace, .The kitchen has been tastefully refreshed with newly painted cabinetry, newer appliances, and countertops, portable AC unit will stay, and updated lighting, while the renovated primary ensuite provides a luxurious retreat.The fully developed lower level is perfect for entertaining, offering expansive recreation space, an additional bedroom and full bathroom, plus a dedicated wine room—ideal for wine enthusiasts.Additional upgrades include triple-pane windows throughout, a high-efficiency furnace approximately four years old, ultra violet air purifier and air filtration system, and roof shingles replaced in approximately 2005 with 40 year shingles, providing lasting value and peace of mind.Car enthusiasts and hobbyists will appreciate the oversized in-floor heated garage, complete with epoxy flooring, floor drain and running hot & cold water. Outside, the beautifully landscaped yard is complemented by new glass deck railings, a private backyard with no rear neighbors, wired shed and RV parking pad at the rear of the property.This exceptional home combines timeless quality, thoughtful updates, and an unbeatable location close to all of Sundre's amenities. If you've been searching for a meticulously cared-for property wi th premium features and incredible privacy, this is one you won't want to miss. (id:66966)
Details
- Type
- Detached
- Style
- Bungalow
- Size
- 1431 sq ft
- Basement
- Finished, Full
- Garage
- Garage
- Property tax
- $4,815 (2026)
- Municipality
- Sundre
Interior
- Bedrooms
- 3 above ground + 1 below
- Fireplace
- Yes
- Appliances
- Washer, Refrigerator, Dishwasher, Stove, Dryer, Microwave
- Flooring
- Tile, Carpeted
Heating, cooling and services
- Heating
- Forced air, In Floor Heating
Building and exterior
- Style
- Bungalow
- Year built
- 1993
- Exterior
- Wood frame
- Foundation
- Poured Concrete
- Outdoor
- Stucco
Parking
- Total parking
- 4
- Driveway and parking
- Attached Garage, Garage, Parking Pad, RV, Oversize, Heated Garage
Rooms
| Room | Level | Size | Features |
|---|---|---|---|
| 4pc Bathroom | Main level | 5.00 Ft x 8.92 Ft | |
| 4pc Bathroom | Main level | 8.83 Ft x 8.92 Ft | |
| Bedroom | Main level | 10.50 Ft x 8.92 Ft | |
| Bedroom | Main level | 14.17 Ft x 9.33 Ft | |
| Dining room | Main level | 10.75 Ft x 14.92 Ft | |
| Kitchen | Main level | 8.42 Ft x 13.75 Ft | |
| Laundry room | Main level | 8.83 Ft x 5.67 Ft | |
| Living room | Main level | 16.50 Ft x 16.83 Ft | |
| Primary Bedroom | Main level | 15.33 Ft x 14.92 Ft | |
| 3pc Bathroom | Basement | 5.25 Ft x 9.33 Ft | |
| Bedroom | Basement | 12.92 Ft x 11.67 Ft | |
| Recreational, Games room | Basement | 16.50 Ft x 9.25 Ft | |
| Recreational, Games room | Basement | 17.83 Ft x 16.67 Ft | |
| Recreational, Games room | Basement | 21.33 Ft x 16.58 Ft | |
| Storage | Basement | 5.00 Ft x 5.42 Ft | |
| Storage | Basement | 7.33 Ft x 8.33 Ft | |
| Furnace | Basement | 8.33 Ft x 12.83 Ft |
Location
Location is approximate. See nearby homes on the map
Listed by The Real Estate District.

REALTOR®, REALTORS®, and the REALTOR® logo are certification marks that are owned by REALTOR® Canada Inc. and licensed exclusively to The Canadian Real Estate Association (CREA). These certification marks identify real estate professionals who are members of CREA and who must abide by CREA’s By-Laws, Rules, and the REALTOR® Code. The MLS® trademark and the MLS® logo are owned by CREA and identify the professional real estate services provided by members of CREA.
The information contained on this site is based in whole or in part on information that is provided by members of The Canadian Real Estate Association, who are responsible for its accuracy. CREA reproduces and distributes this information as a service for its members and assumes no responsibility for its accuracy.
Similar homes nearby
See more in Sundre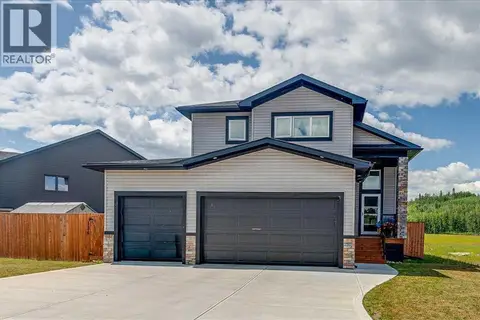 📷 41
$575,000
3+2 bd3 ba6 pk1465 ft²
136 12 Avenue NE
Sundre
Detached · MLS® A2334464 · Royal LePage Network Realty Corp.
 📷 50
$599,000
4+1 bd4 ba4 pk2174 ft²
1016 2 Street NE
Sundre
Basement suite
Detached · MLS® A2334360 · CIR Realty
 📷 8
$649,500
730 5 Street SW
Sundre
Vacant Land · MLS® A2306562 · CIR Realty
 📷 36
$489,000
2+2 bd2 ba4 pk1227 ft²
128 12 Ave NE
Sundre
Detached · MLS® A2349404 · Century 21 Westcountry Realty Ltd.
 📷 41
$480,000
4 bd3 ba4 pk1322 ft²
218 8 Avenue NE
Sundre
Detached · MLS® A2332388 · CIR Realty