22 Valley View Drive
Falmouth, Falmouth, NS, B0P1L0
Listed by Engel & Volkers
$742,000
- 2+1 bedrooms
- 3 bathrooms
- 3330 sq ft
Listed 19 days ago · MLS® 202624926
About this home
Looking forward to showing you this spacious, custom-built 3 bedroom/ 3 bath home in the lovely town of Falmouth. This home has an exceptional combination of style, space, and flexibility. The open concept main floor is light filled with a vaulted ceiling, beautiful hardwood floors, lovely dining area and a chef's kitchen complete with a large walk in pantry! The main floor also has the primary bedroom with walk in closet and large ensuite bath, along with the second bedroom, adjoining bath, and laundry room. The loft space over the garage is such a bonus, makes a great home office, or playroom for the kids! The bright, open lower level offers versatility for whatever you need, in law or guest suite, or simply more space for your family. Enjoy the lovely fenced in private backyard surrounded by mature trees in this peaceful neighbourhood, which is minutes to Windsor and less than an hour to Halifax. And lets not forget how close this home is to all the wonderful things nearby, Martock ski hill, Kings Edgehill, golf course, new arena, hiking trails, wineries... lots of amenities to enjoy! (id:66966)
Details
- Type
- Detached
- Size
- 3330 sq ft
- Basement
- Finished, Full
- Garage
- Garage
- Neighbourhood
- Falmouth
- Municipality
- Falmouth
Interior
- Bedrooms
- 2 above ground + 1 below
- Fireplace
- Yes
- Appliances
- Washer, Dryer - Electric, Central Vacuum, Dishwasher, Stove, Microwave
- Flooring
- Tile, Hardwood, Laminate, Carpeted
Heating, cooling and services
- Heating
- Heat Pump, Baseboard heaters, Electric, Propane, Ductless
- Air conditioning
- Central air conditioning, Air Conditioned
- Water and sewer
- Municipal sewage system
Building and exterior
- Year built
- 2005
- Foundation
- Poured Concrete
- Outdoor
- Vinyl
Parking
- Driveway and parking
- Attached Garage, Garage, Paved Yard
Rooms
| Room | Level | Size | Features |
|---|---|---|---|
| 3pc Bathroom | Main level | 6.3 x 8.3 | |
| 4pc Ensuite bath | Main level | 16.2 x 9.7 | |
| Bedroom | Main level | 10.6 x 12 | |
| Eat in kitchen | Main level | 11.9 x 12.3 | |
| Dining room | Main level | 10.6 x 17.1 | |
| Foyer | Main level | 7.8 x 7.8 | |
| Kitchen | Main level | 14.10 x 12.8 | |
| Laundry room | Main level | 7.2 x 6.9 | |
| Living room | Main level | 16.2 x 13.8 | |
| Games room | Second level | 23.10 x 12 | |
| Bedroom | Lower level | 15.11 x 13.3 | |
| Family room | Lower level | 16.7 x 24.5 | |
| Kitchen | Lower level | 15.4 x 9.9 | |
| Recreational, Games room | Lower level | 19.3 x 23 | |
| Utility room | Lower level | 7.5 x 3 |
Location
Location is approximate. See nearby homes on the map
Listed by Engel & Volkers.

REALTOR®, REALTORS®, and the REALTOR® logo are certification marks that are owned by REALTOR® Canada Inc. and licensed exclusively to The Canadian Real Estate Association (CREA). These certification marks identify real estate professionals who are members of CREA and who must abide by CREA’s By-Laws, Rules, and the REALTOR® Code. The MLS® trademark and the MLS® logo are owned by CREA and identify the professional real estate services provided by members of CREA.
The information contained on this site is based in whole or in part on information that is provided by members of The Canadian Real Estate Association, who are responsible for its accuracy. CREA reproduces and distributes this information as a service for its members and assumes no responsibility for its accuracy.
Similar homes nearby
See more in Falmouth 📷 38
$685,000
2+2 bd3 ba1951 ft²
5 Goldenrod Court
Falmouth, Falmouth
Detached · MLS® 202617364 · Engel & Volkers (Wolfville)
 📷 50
$669,900
2 bd2 ba1312 ft²
105 Town Road
Falmouth, Falmouth
Detached · MLS® 202610896 · RE/MAX Nova
 📷 39
$650,000
3 bd2 ba2250 ft²
411 Falmouth Dyke Road Road
Falmouth, Falmouth
Detached · MLS® 202624073 · Royal LePage Atlantic - Valley(Windsor)
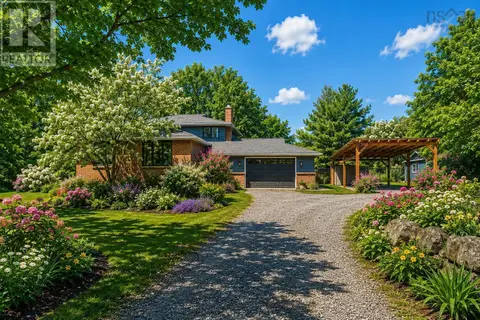 📷 38
$639,900
4+1 bd2 ba2698 ft²
330 Gabriel Road
Falmouth, Falmouth
Detached · MLS® 202615105 · RE/MAX Nova (Halifax)
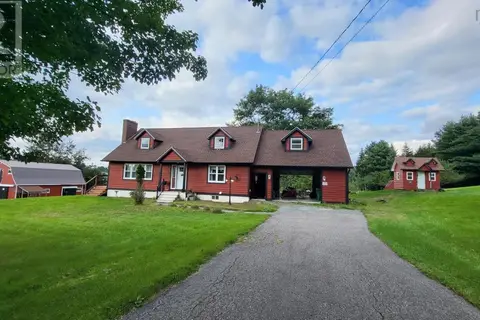 📷 49
$849,900
3+1 bd3 ba2845 ft²
424 Gabriel Road
Falmouth, Falmouth
Detached · MLS® 202623027 · Keller Williams Select Realty (Kentville)
 📷 42
$599,900
4 bd2 ba2260 ft²
15 Falmouth Dyke Rd
Falmouth, Falmouth
Detached · MLS® 202607696 · Royal LePage Atlantic - Valley(Windsor)