22 Turner Crescent SE
Ross Glen, Medicine Hat, AB, T1B4K9
Listed by EXP REALTY
$775,000
- 3+2 bedrooms
- 4 bathrooms
- 6 parking
- 2917 sq ft
Listed 231 days ago · MLS® A2289969
About this home
This one-of-a-kind custom-built home is a must see! Located in the desirable area of Turner,on a corner lot, this two story with a walk out basement was built by Brost, and this is the firsttime it’s been on the market. A spacious home, at 2917 square feet, features all the space youcould ever need! The main floor is the heart of this home, featuring an open concept kitchendining and living room area. You’ll be impressed by the high-end flooring throughout this home,including hardwood on the main floor! The kitchen features custom cabinetry, granitecountertops and an island! The main floor also features a centrally placed 3-sided fireplace,vaulted ceilings, and a spiral staircase that will impress every visitor to your new home. On themain floor, you’ll also find an office, laundry room, and a half bath. Upstairs, this homecontinues to impress, with the hallway open to the living room below, and to the windows to thebackyard. The primary suite is spacious and elegant, with a fireplace in the bedroom and roomfor additional seating. The ensuite features a large soaker / jetted tub, a separate sit-tub, walkin closet, and a dual vanity that includes a make-up station in the middle. Completing theupstairs are two more bedrooms and the four piece bath. Downstairs, there is an additional1498 square feet of space, including a large family room with a fireplace, and a bar area. Thefourth and fifth bedrooms and plenty of storage complete the lower level. This home features twofurnaces and two a/c units, there is a walk-out to the garage from both the main floor and fromthe basement. Outdoor living at this home, includes the deck from the main floor and the patiofrom the basement walk-out. The backyard is fully landscaped with a fire-pit area, maturetrees, and surrounded by a high-end concrete block and metal fence. And to top all of this off,is the large triple car garage at the front of the house! Homes like this don’t come up for saleoften, so don’t mis s out…book your private tour today! (id:66966)
Details
- Type
- Detached
- Size
- 2917 sq ft
- Basement
- Finished, Full, Walk out
- Garage
- Garage
- Property tax
- $6,939 (2026)
- Neighbourhood
- Ross Glen
- Municipality
- Medicine Hat
Interior
- Bedrooms
- 3 above ground + 2 below
- Fireplace
- Yes
- Appliances
- Washer, Refrigerator, Dishwasher, Stove, Dryer, Microwave Range Hood Combo, Window Coverings, Garage door opener
- Flooring
- Carpeted, Ceramic Tile, Wood
Heating, cooling and services
- Heating
- Forced air
- Air conditioning
- Central air conditioning
Building and exterior
- Year built
- 1999
- Foundation
- Poured Concrete
- Outdoor
- Stucco
Parking
- Total parking
- 6
- Driveway and parking
- Attached Garage
Rooms
| Room | Level | Size | Features |
|---|---|---|---|
| Office | Main level | 15.17 Ft x 12.17 Ft | |
| 2pc Bathroom | Main level | 4.92 Ft x 4.83 Ft | |
| Laundry room | Main level | 13.00 Ft x 9.58 Ft | |
| Dining room | Main level | 13.50 Ft x 20.00 Ft | |
| Kitchen | Main level | 21.92 Ft x 19.67 Ft | |
| Living room | Main level | 18.25 Ft x 16.92 Ft | |
| Other | Upper Level | 7.42 Ft x 7.92 Ft | |
| 5pc Bathroom | Upper Level | 10.75 Ft x 17.58 Ft | |
| Primary Bedroom | Upper Level | 18.58 Ft x 19.17 Ft | |
| 4pc Bathroom | Basement | 7.42 Ft x 6.00 Ft | |
| Bedroom | Basement | 12.92 Ft x 11.67 Ft | |
| Family room | Main level | 22.17 Ft x 19.58 Ft | |
| Bedroom | Basement | 15.92 Ft x 16.42 Ft | |
| Bedroom | Upper Level | 10.42 Ft x 10.67 Ft | |
| 4pc Bathroom | Upper Level | 4.83 Ft x 8.00 Ft | |
| Bedroom | Upper Level | 10.33 Ft x 12.17 Ft |
Location
Location is approximate. See nearby homes on the map
Listed by EXP REALTY.

REALTOR®, REALTORS®, and the REALTOR® logo are certification marks that are owned by REALTOR® Canada Inc. and licensed exclusively to The Canadian Real Estate Association (CREA). These certification marks identify real estate professionals who are members of CREA and who must abide by CREA’s By-Laws, Rules, and the REALTOR® Code. The MLS® trademark and the MLS® logo are owned by CREA and identify the professional real estate services provided by members of CREA.
The information contained on this site is based in whole or in part on information that is provided by members of The Canadian Real Estate Association, who are responsible for its accuracy. CREA reproduces and distributes this information as a service for its members and assumes no responsibility for its accuracy.
Similar homes nearby
See more in Medicine Hat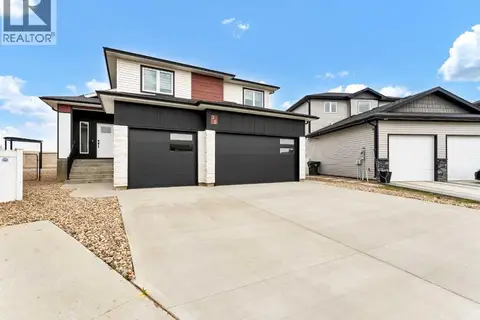 📷 50
$775,000
3+2 bd4 ba3 pk1853 ft²
32 Somerside Way SE
Southland, Medicine Hat
Detached · MLS® A2308596 · RE/MAX MEDALTA REAL ESTATE
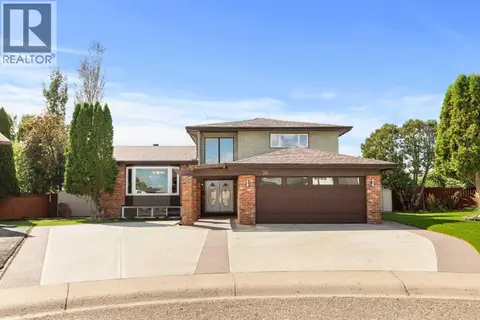 📷 50
$774,900
2+2 bd3 ba8 pk2600 ft²
35 Horner Court NE
Northeast Crescent Heights, Medicine Hat
Pool
Detached · MLS® A2344792 · REAL BROKER
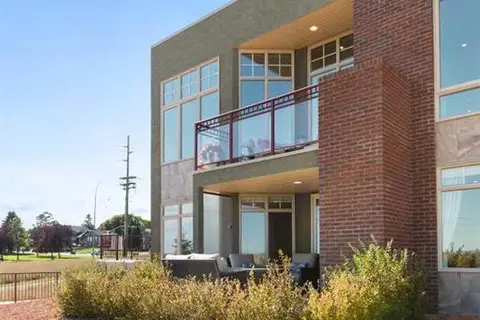 📷 50
$780,000
1+1 bd4 ba4 pk1284 ft²
50 Palisades Mews NE
Terrace, Medicine Hat
Multiplex
Duplex · MLS® A2346562 · REAL BROKER
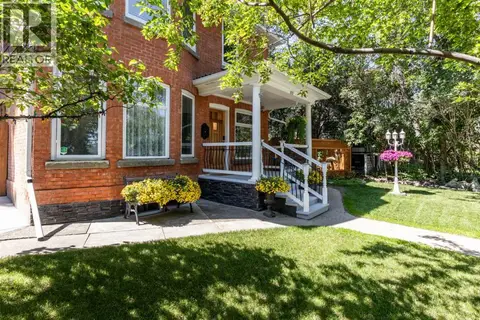 📷 50
$789,900
4 bd3 ba3 pk1937 ft²
127 1 Street SW
SW Hill, Medicine Hat
Detached · MLS® A2323520 · SOURCE 1 REALTY CORP.
 📷 50
$799,900
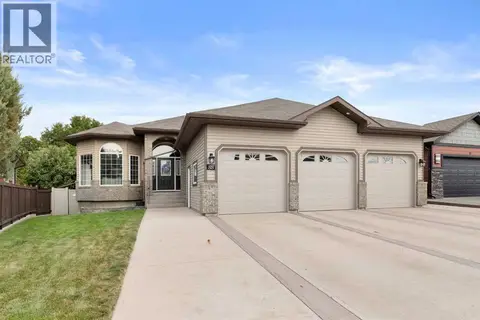
2+3 bd3 ba4 pk1634 ft²
88 Greenwood Court SW
SW Hill, Medicine Hat
Pool
Detached · MLS® A2346888 · EXP REALTY
 📷 50
$738,800
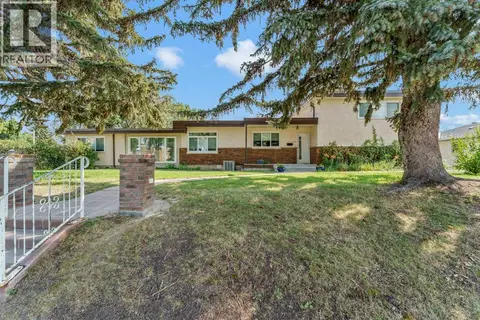
5 bd3 ba2 pk2425 ft²
303 10 Street SW
SW Hill, Medicine Hat
Basement suitePool
Detached · MLS® A2334710 · RE/MAX MEDALTA REAL ESTATE
 📷 47
$814,900
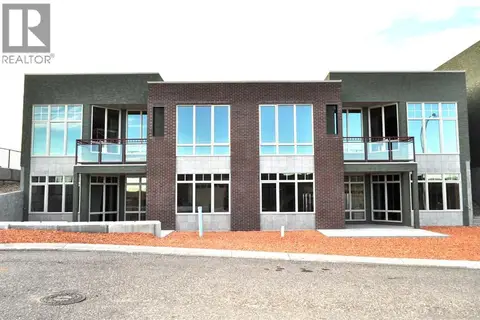
1+1 bd2 ba4 pk1154 ft²
34 Palisades Way NE
Terrace, Medicine Hat
Basement suiteMultiplex
Duplex · MLS® A2281039 · RIVER STREET REAL ESTATE
 📷 42
$725,000
5 bd4 ba2 pk3779 ft²
1111 5 Street SE
River Flats, Medicine Hat
Pool
Detached · MLS® A2344585 · 2 PERCENT REALTY