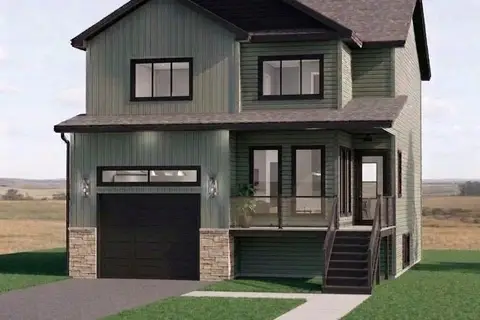
22 Reddley Place
Conception Bay South, NL, A1W5M4
Listed by RE/MAX Infinity Realty Inc.
$944,000
- 3 bedrooms
- 2 bathrooms
- 3576 sq ft
Listed 105 days ago · MLS® 1300058
About this home
If you are looking for Panoramic Ocean Views then this home is the one!! Known for its warmer temperatures, friendly neighbours, and close proximity to the Royal Newfoundland Yacht Club, Reddley Place and Luna Place is poised to become one of Conception Bay South’s most desirable enclaves. Nestled in a peaceful cul-de-sac, Modern two storey with large attached garage and walk out basement. Step inside and be greeted by an airy open-concept layout with premium finishes throughout. The main level features a bright living and dining area, a dream kitchen with large pantry, with bonus sinks. The second level offers a primary bedroom with large walk in closet and a dream ensuite, two additional large bedrooms, a full bath, laundry room make this level ideal for modern family living. Downstairs is a walk out basement door with large bright windows. You’ll find lots of space for future development offering endless possibilities, whether you envision a home gym, media space, or guest suite. Energy-efficient heating, a mini split system ensure comfort and convenience, while the attached double garage adds to the home’s functionality. Enjoy quiet mornings or evening sunsets on the deck. With the large landscaped lot. If you’re looking for quality craftsmanship, thoughtful design, and a location that offers both serenity and connection, this home truly checks all the boxes. (id:66966)
Details
- Type
- Detached
- Style
- 2 Level
- Size
- 3576 sq ft
- Garage
- Garage
- Municipality
- Conception Bay South
Interior
- Bedrooms
- 3 above ground
- Fireplace
- No
Heating, cooling and services
- Heating
- Electric, Mini-Split
- Water and sewer
- Municipal sewage system
Building and exterior
- Style
- 2 Level
- Year built
- 2026
- Roof
- Asphalt shingle
- Foundation
- Concrete
- Outdoor
- Vinyl siding
Parking
- Driveway and parking
- Attached Garage, Garage
Rooms
| Room | Level | Size | Features |
|---|---|---|---|
| Other | Main level | 21 x 20 | |
| Other | Second level | 11 x 10.2 | |
| Ensuite | Second level | 11 x 15.2 | |
| Bedroom | Second level | 12.8 x 10.6 | |
| Bedroom | Second level | 12.8 x 11.6 | |
| Primary Bedroom | Second level | 16.2 x 13.3 | |
| Not known | Main level | 6 x 13.2 | |
| Mud room | Main level | 13.4 x 9 | |
| Kitchen | Main level | 14 x 13.2 | |
| Dining room | Main level | 12 x 13.2 | |
| Living room | Main level | 19 x 15 |
Location
Location is approximate. See nearby homes on the map
Listed by RE/MAX Infinity Realty Inc..

REALTOR®, REALTORS®, and the REALTOR® logo are certification marks that are owned by REALTOR® Canada Inc. and licensed exclusively to The Canadian Real Estate Association (CREA). These certification marks identify real estate professionals who are members of CREA and who must abide by CREA’s By-Laws, Rules, and the REALTOR® Code. The MLS® trademark and the MLS® logo are owned by CREA and identify the professional real estate services provided by members of CREA.
The information contained on this site is based in whole or in part on information that is provided by members of The Canadian Real Estate Association, who are responsible for its accuracy. CREA reproduces and distributes this information as a service for its members and assumes no responsibility for its accuracy.
Similar homes nearby
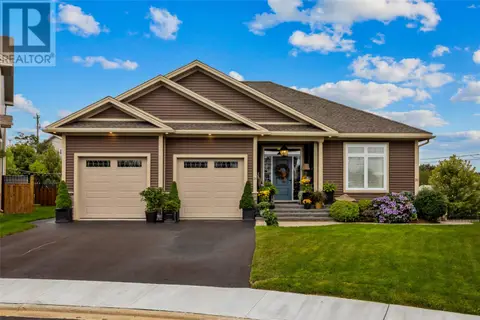
See more in Conception Bay South 📷 50
$989,000
4 bd5 ba3575 ft²
16 Little Bell Place
Conception Bay South
Apartment · MLS® 1303350 · RE/MAX Infinity Realty Inc. - Sheraton Hotel
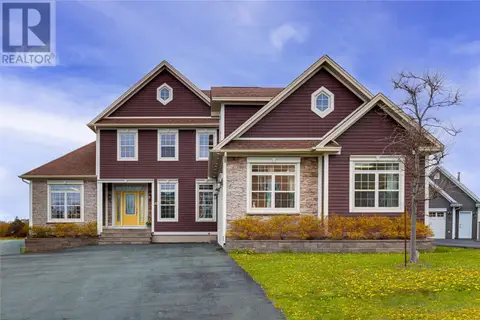
 📷 50
$989,000
4 bd5 ba3575 ft²
16 Little Bell Place
Conception Bay South
Detached · MLS® 1303337 · RE/MAX Infinity Realty Inc. - Sheraton Hotel
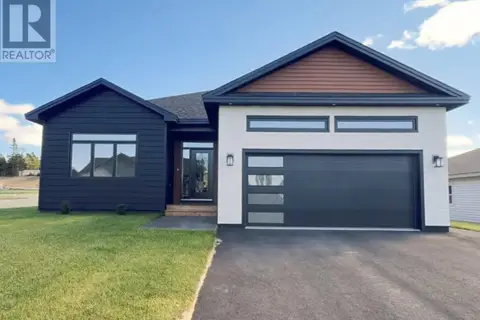
 📷 48
$889,900
3+1 bd5 ba6142 ft²
43 Kirkston Avenue
Conception Bay South
Detached · MLS® 1298403 · Hanlon Realty
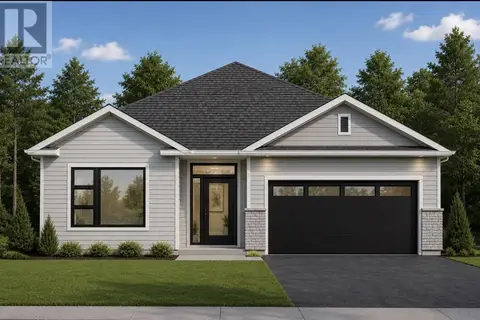
 📷 27
$869,900
3 bd2 ba3692 ft²
13 Reddley Place
Conception Bay South
Detached · MLS® 1297586 · RE/MAX Infinity Realty Inc.
 📷 3
$849,900
3 bd2 ba1846 ft²
5 Reddley Place
Conception Bay South
Detached · MLS® 1300034 · RE/MAX Infinity Realty Inc.
 📷 7
$849,900
2 bd2 ba3100 ft²
16 Reddley Place
Conception Bay South
Detached · MLS® 1300036 · RE/MAX Infinity Realty Inc.
 📷 3
$839,000
3 bd3 ba3386 ft²
40 Thomston Avenue
Conception Bay South
Detached · MLS® 1302998 · Royal LePage Atlantic Homestead
 📷 12
$1,100,000
1621-1631 Conception Bay Highway
Conception Bay South
Vacant Land · MLS® 1302589 · Hanlon Realty