22 Panatella Park NW
Panorama Hills, Calgary, AB, T3K6K4
Listed by Royal LePage Benchmark
$400,000
- 3 bedrooms
- 2 bathrooms
- 2 parking
- 1255 sq ft
Listed 23 days ago · MLS® A2347997
About this home
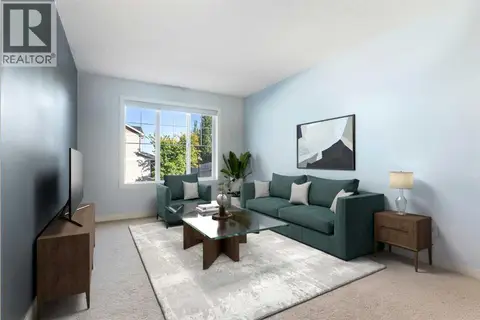
Welcome home! It's not often you find a home that offers this combination, location, and style, in an end unit townhome in the highly sought-after community of Panorama Hills. This beautifully updated 3-bedroom, 1.5 bathroom home is truly move-in ready. As you arrive, you'll appreciate the large covered front porch. and convenient parking with two stalls out back and extra street parking, Step inside and immediately notice the bright, modern feel created by the open layout and modern look. The main floor is open and inviting, featuring durable laminate flooring, and an abundance of natural light. The kitchen is sure to impress with granite countertops, eat up island, tons of cabinets, and a corner pantry, with a modern black tile backsplash, and upgraded lighting through out. Upstairs and you'll find a bright and open hallway flooded with natural light. The spacious primary retreat offers plenty of room for your king-sized furniture, a generously sized walk-in closet. Two additional bedrooms are both generously sized, making them perfect for growing children, teenagers, guests, or a home office. Completed by a four piece bathroom. The unfinished basement provides a fantastic opportunity to create additional living space tailored to your family's needs. The space already includes roughed-in bathroom. Topped off with an amazing location, quiet street, but walking distance to schools and shopping. Call today for your own private viewing! (id:66966)
Details
- Type
- Att/Row/Townhouse
- Size
- 1255 sq ft
- Basement
- Unfinished, Full
- Property tax
- $2,753 (2026)
- Maintenance fee
- $412/month
- Neighbourhood
- Panorama Hills
- Municipality
- Calgary
Interior
- Bedrooms
- 3 above ground
- Fireplace
- Yes
- Appliances
- Washer, Refrigerator, Dishwasher, Stove, Dryer, Window Coverings
- Flooring
- Carpeted, Linoleum, Vinyl Plank
Heating, cooling and services
- Heating
- Forced air
Building and exterior
- Year built
- 2005
- Exterior
- Wood frame
- Foundation
- Poured Concrete
- Outdoor
- Vinyl siding
Parking
- Total parking
- 2
Rooms
| Room | Level | Size | Features |
|---|---|---|---|
| Living room | Main level | 4.71 M x 4.29 M | |
| Kitchen | Main level | 4.15 M x 3.65 M | |
| Dining room | Main level | 2.99 M x 2.25 M | |
| 2pc Bathroom | Main level | .00 M x .00 M | |
| Bedroom | Upper Level | 2.91 M x 2.84 M | |
| Bedroom | Upper Level | 3.44 M x 2.88 M | |
| Primary Bedroom | Upper Level | 4.15 M x 5.84 M | |
| 4pc Bathroom | Upper Level | .00 M x .00 M |
Location
Location is approximate. See nearby homes on the map
Listed by Royal LePage Benchmark.

REALTOR®, REALTORS®, and the REALTOR® logo are certification marks that are owned by REALTOR® Canada Inc. and licensed exclusively to The Canadian Real Estate Association (CREA). These certification marks identify real estate professionals who are members of CREA and who must abide by CREA’s By-Laws, Rules, and the REALTOR® Code. The MLS® trademark and the MLS® logo are owned by CREA and identify the professional real estate services provided by members of CREA.
The information contained on this site is based in whole or in part on information that is provided by members of The Canadian Real Estate Association, who are responsible for its accuracy. CREA reproduces and distributes this information as a service for its members and assumes no responsibility for its accuracy.
Similar homes nearby
See more in Calgary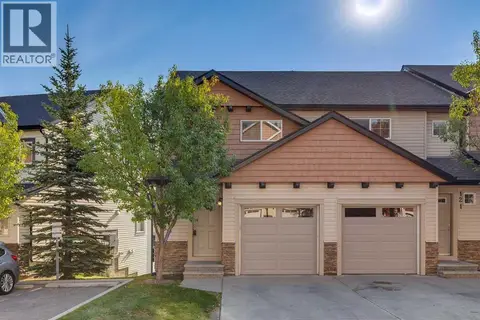 📷 38
$399,900
3 bd3 ba2 pk1227 ft²
123 Pantego Lane NW
Panorama Hills, Calgary
Basement suite
Att/Row/Townhouse · MLS® A2341260 · RE/MAX First
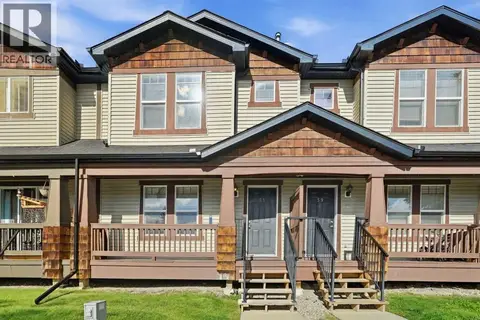 📷 19
$410,000
3 bd2 ba2 pk1251 ft²
55 Panatella Park NW
Panorama Hills, Calgary
Att/Row/Townhouse · MLS® A2345716 · Realty Executives Alberta Elite
 📷 34
$385,000
3 bd2 ba2 pk1276 ft²
27 Panatella Villas NW
Panorama Hills, Calgary
Att/Row/Townhouse · MLS® A2343351 · REMAX Innovations
 📷 35
$375,000
3 bd2 ba2 pk1143 ft²
106 Panamount Drive NW
Panorama Hills, Calgary
Basement suite
Att/Row/Townhouse · MLS® A2338019 · MaxWell Capital Realty
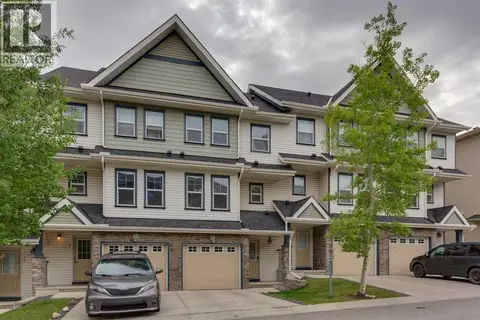 📷 26
$374,900
2 bd3 ba2 pk1287 ft²
55 Panatella Road NW
Panorama Hills, Calgary
Att/Row/Townhouse · MLS® A2342911 · eXp Realty
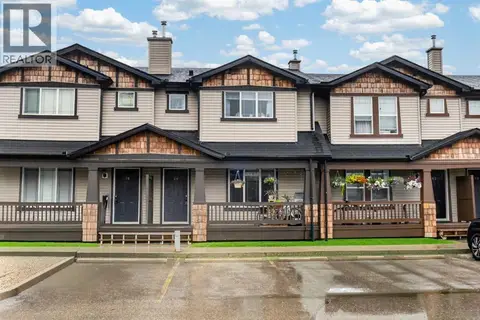 📷 39
$369,000
3+1 bd4 ba2 pk1261 ft²
66 Panatella Park NW
Panorama Hills, Calgary
Att/Row/Townhouse · MLS® A2337505 · CIR Realty
 📷 46
$365,000
2 bd3 ba2 pk1219 ft²
90 Pantego Lane NW
Panorama Hills, Calgary
Att/Row/Townhouse · MLS® A2316923 · MaxWell Capital Realty
 📷 42
$365,000
2 bd3 ba2 pk1268 ft²
103 Panatella Road NW
Panorama Hills, Calgary
Att/Row/Townhouse · MLS® A2345281 · CIR Realty