22 MAYNARD Avenue
Downtown Kitchener/East Ward, Kitchener, N2H4Z7
Listed by Chestnut Park Realty Southwestern Ontario Limited
$999,990
- 4 bedrooms
- 3 bathrooms
- 5 parking
- 2644 sq ft
Listed 15 days ago · MLS® 40869282
About this home
Just steps from Hibner Park in Downtown Kitchener, this stunning four-bedroom, three-bathroom century home blends timeless character with stylish modern updates. Welcome to 22 Maynard Avenue. Outstanding curb appeal is enhanced by a detached double garage tucked away off the rear laneway. Inside, a charming, enclosed vestibule leads to a welcoming foyer, where warm original wood finishes set the tone throughout. Leaded glass windows highlight the spacious living room, while the formal dining room offers the perfect setting for entertaining, all filled with abundant natural light. The updated kitchen features brand-new quartz countertops and a farmhouse sink, along with direct access to the newly fenced backyard and new deck, creating an ideal outdoor gathering space. A recently renovated main-floor powder room adds a rare convenience for a home of this vintage. Two staircases lead to the second level, where you'll find two generous bedroom suites, a beautifully renovated full bathroom, ample closet space, classic built-ins, and more natural light. The primary suite includes an enclosed balcony overlooking the backyard, currently used as a bright yoga room. The third floor offers two additional bedrooms, another renovated full bathroom, and access to a private terrace surrounded by mature trees, providing a peaceful retreat. A dry basement supplies excellent storage, while parking for up to five vehicles includes two spaces in the detached garage and three additional spaces in the private laneway drive. Enjoy a truly walkable lifestyle, just minutes from the Kitchener Public Library, Kitchener Market, Centre In The Square, City Hall, restaurants, shops, and countless downtown amenities. Don't miss your opportunity to experience everything 22 Maynard Avenue has to offer. Book your private showing today! (id:66966)
Details
- Type
- Detached
- Style
- Other
- Size
- 2644 sq ft
- Basement
- Unfinished, Full
- Garage
- Garage
- Property tax
- $5,596
- Neighbourhood
- Downtown Kitchener/East Ward
- Municipality
- Kitchener
Interior
- Bedrooms
- 4 above ground
- Fireplace
- Electric, Other - See remarks
- Appliances
- Washer, Refrigerator, Water softener, Dishwasher, Stove, Dryer, Freezer, Microwave Built-in
Heating, cooling and services
- Heating
- Radiant heat, Boiler
- Air conditioning
- Central air conditioning
- Water and sewer
- Municipal sewage system
Building and exterior
- Year built
- 1914
- Outdoor
- Brick
Parking
- Total parking
- 5
- Driveway and parking
- Detached Garage
Rooms
| Room | Level | Size | Features |
|---|---|---|---|
| 3pc Bathroom | Third level | ||
| Bedroom | Third level | 11'4'' x 16'3'' | |
| Bedroom | Third level | 15'3'' x 15'4'' | |
| 4pc Bathroom | Second level | ||
| Bedroom | Second level | 20'1'' x 21'8'' | |
| Primary Bedroom | Second level | 25'7'' x 23'11'' | |
| Sunroom | Second level | 5'9'' x 15'5'' | |
| 2pc Bathroom | Main level | ||
| Living room | Main level | 19'1'' x 12'0'' | |
| Kitchen | Main level | 14'6'' x 11'11'' | |
| Dining room | Main level | 14'2'' x 12'10'' | |
| Foyer | Main level | 11'8'' x 8'1'' |
Location
Location is approximate. See nearby homes on the map
Listed by Chestnut Park Realty Southwestern Ontario Limited.

REALTOR®, REALTORS®, and the REALTOR® logo are certification marks that are owned by REALTOR® Canada Inc. and licensed exclusively to The Canadian Real Estate Association (CREA). These certification marks identify real estate professionals who are members of CREA and who must abide by CREA’s By-Laws, Rules, and the REALTOR® Code. The MLS® trademark and the MLS® logo are owned by CREA and identify the professional real estate services provided by members of CREA.
The information contained on this site is based in whole or in part on information that is provided by members of The Canadian Real Estate Association, who are responsible for its accuracy. CREA reproduces and distributes this information as a service for its members and assumes no responsibility for its accuracy.
Similar homes nearby
See more in Kitchener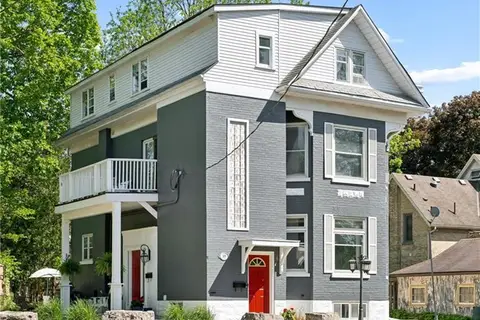 📷 50
$1,099,900
8 bd3 ba6 pk3345 ft²
149 YOUNG Street
Downtown Kitchener/East Ward, Kitchener
Detached · MLS® 40833489 · Chestnut Park Realty Southwestern Ontario Ltd., Brokerage
 📷 50
$1,099,900
8 bd3 ba6 pk3345 ft²
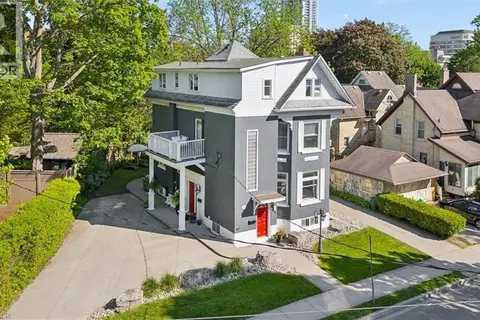
149 YOUNG Street
Downtown Kitchener/East Ward, Kitchener
Multiplex
Triplex · MLS® 40833497 · Chestnut Park Realty Southwestern Ontario Ltd., Brokerage
 📷 47
$899,900
4 bd2 ba8 pk2956 ft²
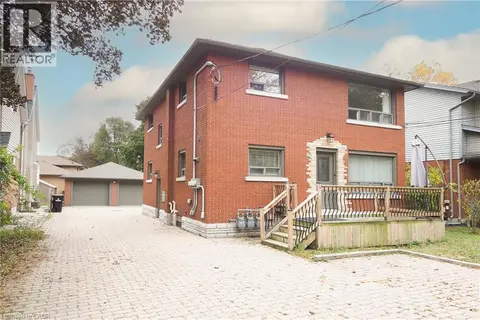
207 SHELDON Avenue N
Downtown Kitchener/East Ward, Kitchener
Multiplex
Duplex · MLS® 40851852 · RE/MAX SOLID GOLD REALTY (II) LTD.
 📷 50
$999,900
4+1 bd5 ba4 pk3497 ft²
10 REISTWOOD Drive
Huron Park, Kitchener
Detached · MLS® 40862411 · RE/MAX Twin City Realty Inc.
 📷 21
$999,900
4 bd3 ba4 pk2447 ft²
22 WILD CHICORY Street Unit# Lot 0071
Pioneer Park/Doon/Wyldwoods, Kitchener
Detached · MLS® 40868823 · RE/MAX TWIN CITY REALTY INC.
 📷 43
$999,900
5 bd4 ba4 pk2740 ft²
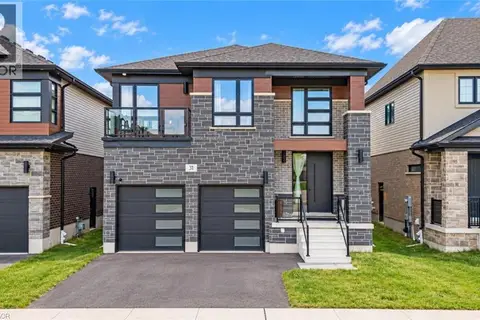
31 JACOB DETWEILLER Drive
Pioneer Park/Doon/Wyldwoods, Kitchener
Detached · MLS® 40865942 · RE/MAX Twin City Realty Inc.
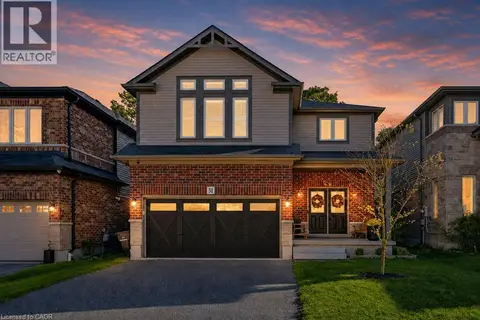 📷 50
$999,000
4 bd3 ba4 pk2301 ft²
31 ELMBANK Trail
Pioneer Park/Doon/Wyldwoods, Kitchener
Detached · MLS® 40868407 · Chestnut Park Realty Southwestern Ontario Limited
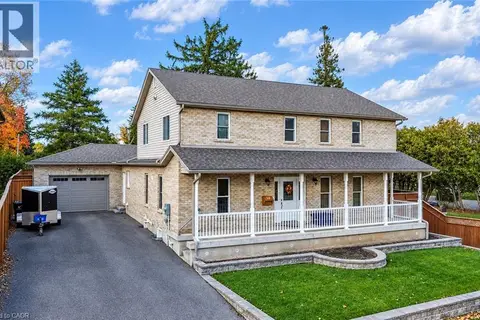 📷 47
$999,000
3 bd4 ba9 pk2805 ft²
34 BRAUN Street
Uptown Waterloo/North Ward, Kitchener
Detached · MLS® 40870874 · RE/MAX TWIN CITY REALTY INC.