22 Lakeside Drive
Humber Valley Resort, NL, A2H2N2
Listed by Royal LePage NL Realty-Deer Lake
$899,999
- 3+2 bedrooms
- 5 bathrooms
- 3190 sq ft
Listed 484 days ago · MLS® 1286848
About this home
Welcome to Your Dream Waterfront Home! Perched gracefully overlooking the serene Humber River, this stunning 5-bedroom chalet offers the perfect blend of rustic charm and modern luxury. Boasting panoramic lake views from nearly every room, this home provides a tranquil escape just minutes from nature's wonders. Step inside to find a spacious foyer with infoor heating and an open-concept floor plan filled with natural light. The newly renovated kitchen features sleek countertops, modern appliances, and ample cabinetry—ideal for family gatherings and entertaining guests. The warm, inviting living area is complemented by large windows that frame breathtaking lake vistas. Each of the five bedrooms offers generous space and comfort, making it perfect for family, guests, or a private retreat four with ensuites. The stylish bathrooms and thoughtfully designed interiors create a cozy yet sophisticated ambiance throughout the home. The master bedroom ensuite has infloor heating. Enjoy the fresh air and stunning sunsets from the expansive deck, perfect for outdoor dining and relaxing. The attached garage provides convenient parking and additional storage, while the beautifully landscaped surroundings enhance the chalet’s picturesque setting. Whether you're seeking a lakeside family home or a peaceful vacation getaway, this chalet combines breathtaking views, modern updates, and exceptional comfort in a truly spectacular location. Call today for your private viewing. Resort Restrictive Covenants apply. (id:66966)
Details
- Type
- Detached
- Size
- 3190 sq ft
- Garage
- Garage
- Property tax
- $4,600 (2025)
- Municipality
- Humber Valley Resort
Interior
- Bedrooms
- 3 above ground + 2 below
- Fireplace
- Yes
- Appliances
- Washer, Refrigerator, Whirlpool, Dishwasher, Dryer
- Flooring
- Hardwood, Marble, Ceramic
Heating, cooling and services
- Heating
- Heat Pump, Baseboard heaters, Electric, Propane, Floor heat
- Water and sewer
- Septic tank
Building and exterior
- Year built
- 2005
- Roof
- Asphalt shingle
- Foundation
- Concrete
Parking
- Driveway and parking
- Attached Garage
Rooms
| Room | Level | Size | Features |
|---|---|---|---|
| Laundry room | Lower level | 8.5 x 7.1 | |
| Utility room | Lower level | 8.5 x 12.10 | |
| Not known | Main level | 26 x 30 | |
| Bedroom | Lower level | 12 x 14 | |
| Recreation room | Lower level | 19.7 x 15.6 | |
| Ensuite | Lower level | 8 x 5.8 | |
| Bedroom | Lower level | 12.20 x 19.20 | |
| Bedroom | Second level | 12.8 x 20.1 | |
| Ensuite | Second level | 13.8 x 5.8 | |
| Primary Bedroom | Second level | 12.8 x 20 | |
| Ensuite | Main level | 8.5 x 5.6 | |
| Bedroom | Main level | 12.6 X 20.2 | |
| Bath (# pieces 1-6) | Main level | 6 x 4 | |
| Family room/Fireplace | Main level | 17.8 x 15.5 | |
| Dining room | Main level | 12.7 x 12 | |
| Kitchen | Main level | 12.7 X 10 | |
| Foyer | Main level | 35 x 6 |
Location
Location is approximate. See nearby homes on the map
Listed by Royal LePage NL Realty-Deer Lake.

REALTOR®, REALTORS®, and the REALTOR® logo are certification marks that are owned by REALTOR® Canada Inc. and licensed exclusively to The Canadian Real Estate Association (CREA). These certification marks identify real estate professionals who are members of CREA and who must abide by CREA’s By-Laws, Rules, and the REALTOR® Code. The MLS® trademark and the MLS® logo are owned by CREA and identify the professional real estate services provided by members of CREA.
The information contained on this site is based in whole or in part on information that is provided by members of The Canadian Real Estate Association, who are responsible for its accuracy. CREA reproduces and distributes this information as a service for its members and assumes no responsibility for its accuracy.
Similar homes nearby
See more in Humber Valley Resort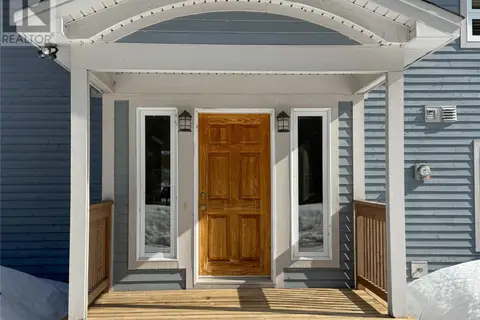 📷 50
$899,000
6 bd6 ba4100 ft²
48 Lakeside Drive
Humber Valley Resort
Waterfront
Detached · MLS® 1293452 · Royal LePage Property Consultants Limited