22 Forest Street
Milton, Milton, NS, B0T1P0
Listed by EXIT Realty Inter Lake
$399,900
- 3 bedrooms
- 1 bathrooms
- 1765 sq ft
Listed 135 days ago · MLS® 202613696
About this home
Welcome to your family's next chapter in the heart of Milton! This charming 3-bedroom, 1-bath home is perfectly situated on a quiet, family-friendly street where children can play and neighbours still wave hello. Set on a beautifully landscaped lot that looks like your very own mini golf course, the outdoor space offers endless opportunities for family gatherings, backyard games, gardening, or simply relaxing and enjoying the peaceful surroundings. The property also features a large detached shed / workshop that is both heated and wired, making it ideal for a workshop, hobby space, or year-round storage. Inside, you'll find a comfortable and inviting home designed for everyday living. The spacious bedrooms offer plenty of room for a growing family, with the added convenience of one bedroom located on the main level. The home also features new appliances, making it move-in ready and perfect for today's busy lifestyle. Easy-access attic storage provides even more space to keep everything organized. This property has seen numerous important updates, including a new septic system, a newer roof (just 2 years old), newer decks perfect for summer barbecues, and a 200-amp electrical service with a GenLink hookup, providing peace of mind during power outages. The home is heated with oil, along with new ductless heat pumps, while the solar power system helps keep energy costs affordable year-round. A newly drilled well has already been installed and is ready to be connected. The home is currently serviced by a shared dug well with the neighbouring property. Offering a wonderful combination of comfort, practicality, and outdoor enjoyment, this well-cared-for property is ready to welcome its next family home. Don't miss your opportunity to enjoy small-town living with modern updates, energy-saving features, and room to grow. (id:66966)
Details
- Type
- Detached
- Size
- 1765 sq ft
- Neighbourhood
- Milton
- Municipality
- Milton
Interior
- Bedrooms
- 3 above ground
- Fireplace
- No
- Appliances
- Refrigerator, Dishwasher, Range, Washer/Dryer Combo
- Flooring
- Hardwood, Laminate
Heating, cooling and services
- Heating
- Heat Pump, Baseboard heaters, Oil, Hot Water, Ductless
- Air conditioning
- Air Conditioned
- Water and sewer
- Septic System
Building and exterior
- Year built
- 1726
- Foundation
- Stone
- Outdoor
- Vinyl, Wood siding
Parking
- Driveway and parking
- Gravel
Rooms
| Room | Level | Size | Features |
|---|---|---|---|
| Foyer | Main level | 3.10 x 8.1 | |
| Kitchen | Main level | 14 x 16.6 | |
| 3pc Bathroom | Main level | 6 x 8.2 | |
| Living room | Main level | 12.4 x 14 | |
| Dining room | Main level | 14.4 x 7.10 | |
| Bedroom | Main level | 14.8 x 10.7 | |
| Other | Second level | 9.5 x 8 | |
| Bedroom | Second level | 12.4 x 10.7 | |
| Bedroom | Second level | 9.5 x 12.3 |
Location
Location is approximate. See nearby homes on the map
Listed by EXIT Realty Inter Lake.

REALTOR®, REALTORS®, and the REALTOR® logo are certification marks that are owned by REALTOR® Canada Inc. and licensed exclusively to The Canadian Real Estate Association (CREA). These certification marks identify real estate professionals who are members of CREA and who must abide by CREA’s By-Laws, Rules, and the REALTOR® Code. The MLS® trademark and the MLS® logo are owned by CREA and identify the professional real estate services provided by members of CREA.
The information contained on this site is based in whole or in part on information that is provided by members of The Canadian Real Estate Association, who are responsible for its accuracy. CREA reproduces and distributes this information as a service for its members and assumes no responsibility for its accuracy.
Similar homes nearby
See more in Milton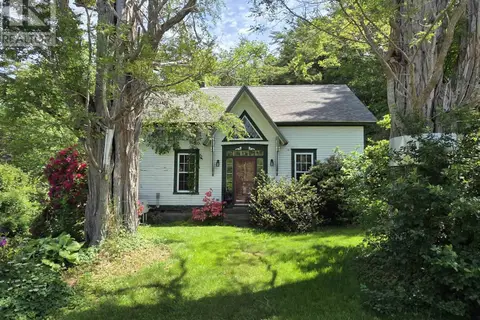 📷 50
$399,000
5 bd1 ba2220 ft²
221 Highway 8
Milton, Milton
Waterfront
Detached · MLS® 202616504 · Engel & Volkers (Liverpool)