22 Emma Court
Fredericton, NB, E3G0W2
Listed by eXp Realty
$799,900
- 5+1 bedrooms
- 4 bathrooms
- 4586 sq ft
Listed 177 days ago · MLS® NB137966
About this home
Spectacular family home in the sought-after Brookside West subdivision, tucked away on a quiet cul-de-sac and close to West Hills Golf Course! This impressive property offers oversized rooms throughout the main floor, creating a bright and spacious feel. Off the front foyer, enjoy a versatile room perfect for a formal dining area, home office, or playroomtailored to your lifestyle. The heart of the home features an open-concept layout with a stunning kitchen complete with a large island and granite countertops, flowing seamlessly into the dining area with breakfast nook and the inviting living room with gas fireplace. A convenient half bath and a separate laundry/mudroom with access to the garage complete this level. Upstairs, youll find the rare bonus of 5 bedrooms on one level! The primary suite boasts a walk-in closet and a private ensuite with a slate walk-in shower. Three additional bedrooms, a full bath, and a flexible bonus room (with closet) offer space for growing families or guests. The lower level expands your living options with an additional bedroom, office, full bath, plus a media room and gymperfect for entertaining and everyday living. Loaded with extras including smart home technology, ducted heat pump, concrete driveway, charming front porch, and a large backyard with a two-tier deck and gazebo. A must-see home offering space, style, and functionality! (id:66966)
Details
- Type
- Detached
- Size
- 4586 sq ft
- Garage
- Garage
- Property tax
- $8,681
- Municipality
- Fredericton
Interior
- Bedrooms
- 5 above ground + 1 below
- Fireplace
- Gas, Conventional
- Flooring
- Hardwood, Vinyl, Porcelain Tile
Heating, cooling and services
- Heating
- Heat Pump, Electric
- Air conditioning
- Central air conditioning, Heat Pump
- Water and sewer
- Municipal sewage system
Building and exterior
- Year built
- 2009
- Foundation
- Concrete
- Outdoor
- Stone, Vinyl
Parking
- Driveway and parking
- Attached Garage, Garage
Rooms
| Room | Level | Size | Features |
|---|---|---|---|
| Bath (# pieces 1-6) | Basement | 8'5'' x 5'3'' | |
| Bonus Room | Basement | 9'6'' x 12'4'' | |
| Recreation room | Basement | 15'4'' x 18'1'' | |
| Exercise room | Basement | 14'4'' x 23'0'' | |
| Office | Basement | 13'7'' x 10'2'' | |
| Bedroom | Basement | 16'4'' x 15'3'' | |
| Bedroom | Second level | 16'11'' x 20'8'' | |
| Bath (# pieces 1-6) | Second level | 8'7'' x 8'5'' | |
| Bedroom | Second level | 12'7'' x 10'7'' | |
| Bedroom | Second level | 14'5'' x 11'2'' | |
| Bedroom | Second level | 9'10'' x 12'0'' | |
| 4pc Ensuite bath | Second level | 10'7'' x 10'2'' | |
| Primary Bedroom | Second level | 15'1'' x 12'0'' | |
| Foyer | Main level | 8'1'' x 10'1'' | |
| Laundry room | Main level | 10'2'' x 9'7'' | |
| Office | Main level | 14'2'' x 12'1'' | |
| Living room | Main level | 15'11'' x 23'9'' | |
| Dining nook | Main level | 10'7'' x 13'1'' | |
| Dining room | Main level | 13'9'' x 18'11'' | |
| Kitchen | Main level | 16'7'' x 16'4'' |
Location
Location is approximate. See nearby homes on the map
Listed by eXp Realty.

REALTOR®, REALTORS®, and the REALTOR® logo are certification marks that are owned by REALTOR® Canada Inc. and licensed exclusively to The Canadian Real Estate Association (CREA). These certification marks identify real estate professionals who are members of CREA and who must abide by CREA’s By-Laws, Rules, and the REALTOR® Code. The MLS® trademark and the MLS® logo are owned by CREA and identify the professional real estate services provided by members of CREA.
The information contained on this site is based in whole or in part on information that is provided by members of The Canadian Real Estate Association, who are responsible for its accuracy. CREA reproduces and distributes this information as a service for its members and assumes no responsibility for its accuracy.
Similar homes nearby
See more in Fredericton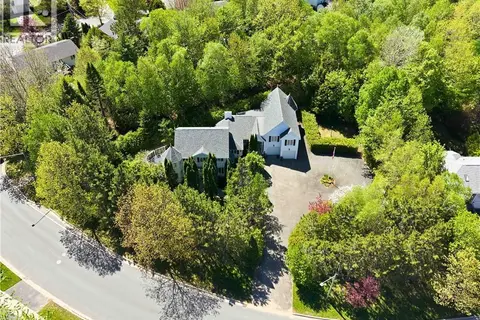 📷 50
$799,900
5 bd3 ba3478 ft²
141-151 Wetmore Road
Fredericton
Detached · MLS® NB140696 · eXp Realty
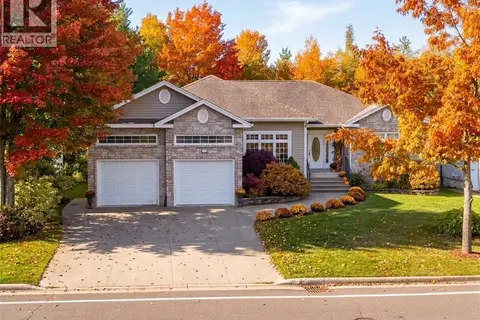 📷 40
$799,900
3+1 bd3 ba3500 ft²
235 Summerhill Row
Fredericton
Detached · MLS® NB142951 · Royal LePage Atlantic
 📷 45
$799,900
3+1 bd4 ba3219 ft²
159 Bramble Way
Fredericton
Detached · MLS® NB146677 · The Right Choice Realty
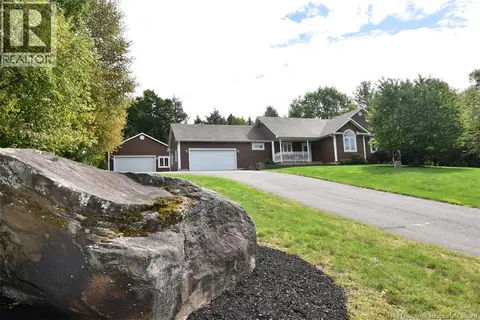 📷 48
$799,900
3+2 bd4 ba4330 ft²
168 Country Wood Lane
Fredericton
Pool
Detached · MLS® NB148028 · The Right Choice Realty
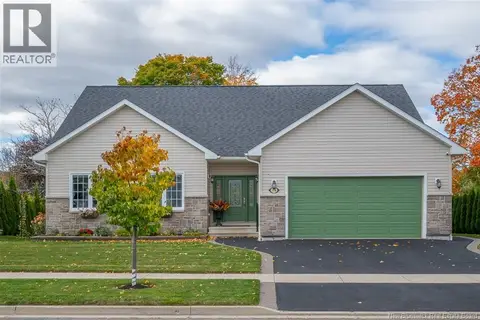 📷 50
$799,900
3+2 bd3 ba3354 ft²
138 Still Water Crescent
Fredericton
Detached · MLS® NB149439 · Re/Max Hartford Realty
 📷 50
$795,000
4 bd3 ba3045 ft²
129 Alexandra Street
Fredericton
Detached · MLS® NB147499 · eXp Realty
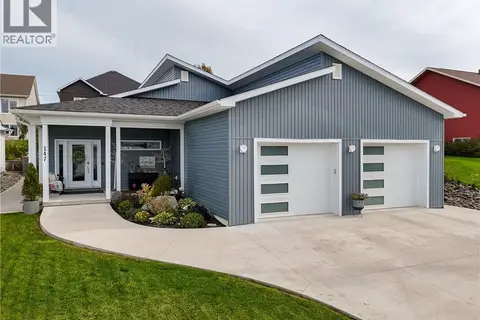 📷 49
$793,500
1+2 bd3 ba2842 ft²
147 Reba Crescent
Fredericton
Detached · MLS® NB147966 · EXIT Realty Advantage
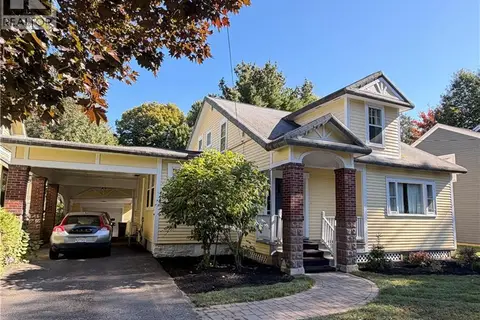 📷 47
$785,000
4 bd2 ba1758 ft²
320 University Avenue
Fredericton
Detached · MLS® NB146912 · Royal LePage Atlantic