22 Crerar Avenue
767 - N. Welland, Welland, L3C 2Z3
$1,349,900
- 3 bedrooms
- 4 bathrooms
- 6 parking
- 2000-2500 sq ft
Listed 22 days ago · MLS® X13837700
About this home
Welcome to modern elegance and private park-like living in this stunning custom-rebuilt 3-bedroom, 4-bathroom residence. Quality pride of ownership shines from the curb with an extra-wide exposed aggregate driveway, manicured grounds, and custom landscape lighting.Step inside to an open-concept layout showcased by 6" white oak engineered flooring, elegant custom wall mouldings in the dining area and bedrooms, and a warm main floor gas fireplace. Built-in ceiling speakers run seamlessly throughout the main level and out to the deck. The primary suite is a true retreat featuring a beautiful 4-piece bathroom with walk in shower with curb less linear floor drain. Every bathroom offers spa-inspired comfort with luxurious heated floors.The finished basement expands your living space into the ultimate entertainment zone. This gorgeous lower level boasts a spacious recreation room centered around a cozy fireplace with a shiplap surround and a live-edge wood mantle. Entertain effortlessly at the custom wet bar, highlighted by a striking brick accent wall and sleek white cabinetry.The massive 93' x 232' lot serves as your personal outdoor haven. Host summer dinners on the deck utilizing the direct gas BBQ hookup and exterior audio, gather around the custom steel firepit under the night sky, and store equipment in the custom-built shed featuring a steel roof. Car enthusiasts will love the fully insulated, oversized 25'x25' double garage, featuring 10'W x 8'H oversized doors, a 30-amp receptacle, a hot/cold utility sink, and the home's robust 200-amp electrical service. Complete with low-maintenance leaf guards on all troughs, this exceptional turnkey property offers space, quality, and refined style. Schedule your private viewing today!
Details
- Type
- Detached
- Style
- Bungalow
- Size
- 2000-2500 sq ft
- Lot
- 93 × 232 ft
- Basement
- Finished, Full, Partially Finished, Other
- Garage
- Attached
- Kitchens
- 1
- Property tax
- $7,777 (2025)
- Neighbourhood
- 767 - N. Welland
- Municipality
- Welland
- Price per sq ft
- $600 (22% above detached houses in 767 - N. Welland, $490)
Interior
- Bedrooms
- 3 above ground
- Bathrooms
- 2 × 4-piece (main), 1 × 2-piece (basement), 1 × 2-piece (main)
- Rooms
- 10 above ground + 2 below
- Family room or den
- Yes
- Fireplace
- Natural Gas
- Features
- Auto Garage Door Remote, Carpet Free, In-Law Capability, Primary Bedroom - Main Floor, Sump Pump, Water Heater
Heating, cooling and services
- Heating
- Forced Air, Gas
- Air conditioning
- Central Air
- Water and sewer
- Sewer
Building and exterior
- Style
- Bungalow
- Exterior
- Vinyl Siding
- Roof
- Fibreglass Shingle
- Foundation
- Concrete
- Faces
- East
- Outdoor
- Deck, Landscape Lighting, Lighting, Paved Yard, Patio, Porch, Shed
Parking
- Garage spaces
- 2
- Total parking
- 6
- Driveway and parking
- Private Double
Lot
- Size
- 93 × 232 ft
More
- Possession
- FLEXIBLE
- Nearby
- Cul de Sac/Dead End, Place Of Worship, School, School Bus Route, Wooded/Treed
- Cross street
- LINE AVE AND QUAKER RD
Rooms
| Room | Level | Size | Features |
|---|---|---|---|
| Living Room | Main | 5.92 × 6.2 m (19'5" × 20'4") | Gas Fireplace, Open Concept |
| Kitchen | Main | 5.06 × 2.74 m (16'7" × 9') | |
| Dining Room | Main | 2.95 × 4.27 m (9'8" × 14') | |
| Primary Bedroom | Main | 5.08 × 3.61 m (16'8" × 11'10") | |
| Bedroom | Main | 4.22 × 3.76 m (13'10" × 12'4") | |
| Bedroom | Main | 4.22 × 3.76 m (13'10" × 12'4") | |
| Bathroom | Main | 2.46 × 4.83 m (8'1" × 15'10") | 4 Pc Ensuite, Heated Floor, Walk-In Closet(s) |
| Bathroom | Main | 1.83 × 1.91 m (6' × 6'3") | 2 Pc Bath |
| Bathroom | Main | 3.05 × 2.52 m (10' × 8'3") | 4 Pc Bath |
| Foyer | Main | 2.06 × 2.06 m (6'9" × 6'9") | |
| Laundry | Main | 2.39 × 3.07 m (7'10" × 10'1") | |
| Recreation | Basement | 9.63 × 6.6 m (31'7" × 21'8") | |
| Bathroom | Basement | 2.01 × 1.88 m (6'7" × 6'2") | 2 Pc Bath |
| Furnace Room | Basement | 3.3 × 1.75 m (10'10" × 5'9") | Gas Fireplace |
| Other | Basement | 2.01 × 6.76 m (6'7" × 22'2") | |
| Other | Basement | 7.62 × 6.43 m (25' × 21'1") |
History of this address
1 earlier listing at this address, with sold and leased prices. Create a free account or sign in to see them.
Location
Location is approximate. See nearby homes on the map
Recent sales nearby
See what similar homes within 1 km sold for in the last year. Create a free account or sign in to see them.
The neighbourhood
Getting around Car-dependent
No subway, LRT or GO station within a short trip.
Within a 10-minute walk: no grocery stores, 0 cafés and restaurants, 1 park. Nearest park: Summerlea Park (300 m).
Schools nearby
Elementary
- École élémentaire Nouvel Horizon French
EQAO: Gr 6 reading 94%, math 56%6 min walk - Alexander Kuska KSG Catholic Elementary School Catholic
EQAO: Gr 6 reading 88%, math 71%13 min walk - Quaker Road Public School
EQAO: Gr 6 reading 87%, math 65%1.4 km - Glynn A Green Public School
EQAO: Gr 6 reading 94%, math 82%1.7 km
Secondary
- Welland Centennial Secondary School
EQAO: Gr 9 math 65%, literacy test 87%2.3 km
EQAO: share of students meeting the provincial standard (2024–25). Ontario average: Gr 6 reading 86%, math 51%; Gr 9 math 55%; literacy test 83%.
Closest schools, not school zones. Check which school serves this address with the school board before relying on it.
Who lives here postal area L3C
- Owners / renters
- 73% / 27%
- Median household income
- $78,500
- Average age
- 44
- Children under 15
- 15%
- Homes
- 66% detached, 8% high-rise
- Commute by transit
- 1%
- Population
- 33,462
Languages spoken most at home besides English: Italian 0.6%, Spanish 0.5%, Korean 0.5%, Mandarin 0.2%.
Flood and conservation No mapped hazard
Not inside a mapped flood plain or regulated area in Niagara Peninsula Conservation’s mapping.
Screening maps only. Ask the conservation authority for a property inquiry before relying on this.
Safety
Crime Severity Index for Niagara Region (St. Catharines) police: 54 vs 57 for Ontario (2025).
Police-reported figures for the whole police service area, not this street. Rates use the area’s resident population.
Distances are approximate. Places © OpenStreetMap contributors. Neighbourhood figures: Statistics Canada, 2021 Census. School results: EQAO via Ontario Data Catalogue (Open Government Licence – Ontario). Flood and regulation mapping: Niagara Peninsula Conservation open data. Crime Severity Index: Statistics Canada.
Living here
Commute
To Union Station (downtown Toronto): 69 km. Transit times · Driving times
Noise Nothing major nearby
No highway within 500 m, rail line within 300 m, or airport flight path nearby.
Distances from the map, not noise measurements. Visit at rush hour to judge for yourself.
Internet High-speed
50/10 Mbps or faster available here by cable, fibre or DSL (the federal high-speed target).
From the federal broadband map. Check exact speeds and providers for the address.
Roads, rail, airports and planned stations © OpenStreetMap contributors. Internet: Innovation, Science and Economic Development Canada, National Broadband Data.
Listed by ROYAL LEPAGE NRC REALTY.
Listing information provided by PropTx Innovations Inc. and TRREB; deemed reliable but not guaranteed accurate by PropTx.
Similar homes nearby
See more in Welland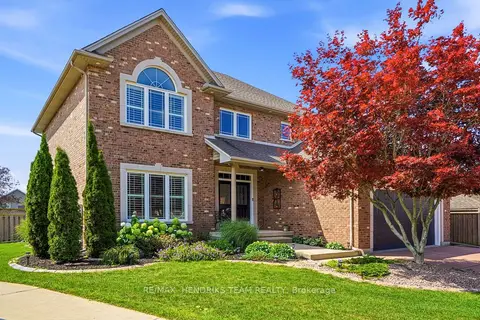
$1,200,000
4+1 bd4 ba8 pk2500-3000 ft²
169 Michael Drive
767 - N. Welland, Welland
Detached · MLS® X13637544 · RE/MAX HENDRIKS TEAM REALTY
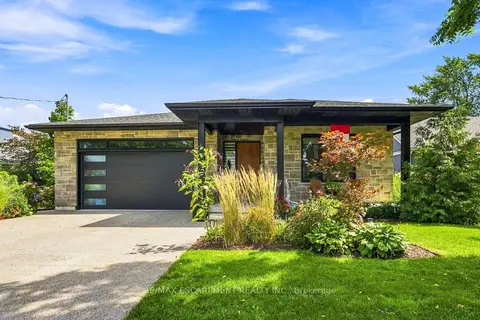
$1,119,990
2+2 bd3 ba6 pk1500-2000 ft²
42 Carlton Avenue
767 - N. Welland, Welland
Detached · MLS® X13837090 · RE/MAX ESCARPMENT REALTY INC.
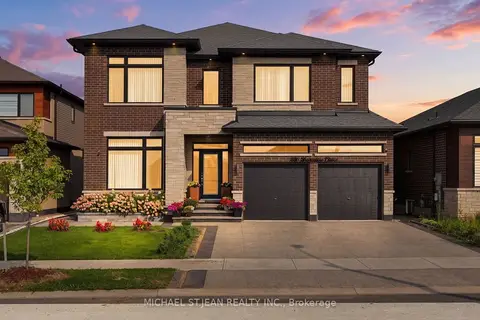
$1,325,000
Reduced $50,000
5+2 bd5 ba4 pk3000-3500 ft²
286 Shoreview Drive
766 - Hwy 406/Welland, Welland
Detached · MLS® X13737534 · MICHAEL ST.JEAN REALTY INC.
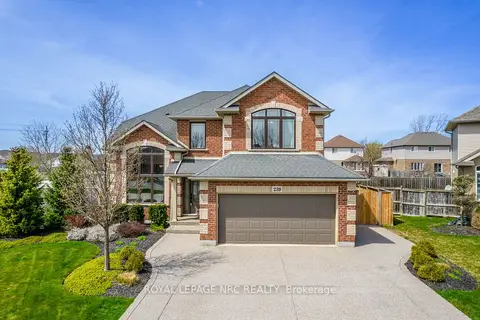
$1,297,700
4 bd3 ba6 pk2000-2500 ft²
239 Colbeck Drive
771 - Coyle Creek, Welland
Detached · MLS® X13800334 · ROYAL LEPAGE NRC REALTY
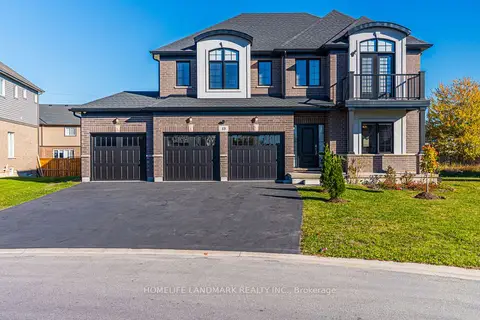
$1,288,000
5+2 bd4 ba6 pk2500-3000 ft²
49 MONARCH Street
771 - Coyle Creek, Welland
Detached · MLS® X13766276 · HOMELIFE LANDMARK REALTY INC.
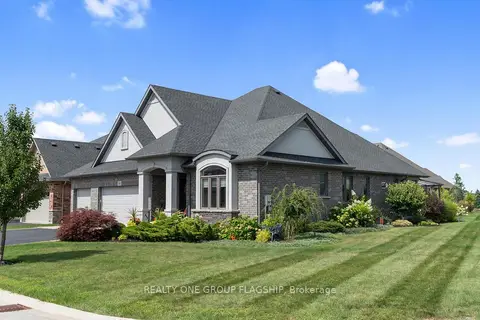
$1,250,999
Reduced $48,901
3 bd3 ba6 pk1500-2000 ft²
104 Berwick Trail
766 - Hwy 406/Welland, Welland
Detached · MLS® X13689360 · REALTY ONE GROUP FLAGSHIP
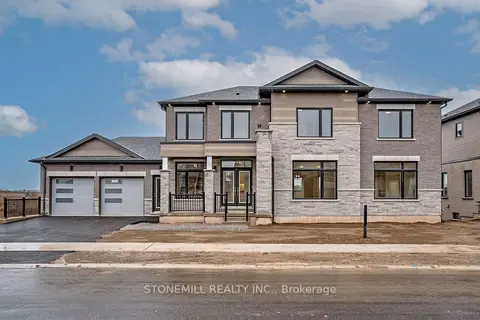
$1,210,000
4 bd5 ba6 pk2500-3000 ft²
239 Midland Place
766 - Hwy 406/Welland, Welland
Detached · MLS® X13715038 · STONEMILL REALTY INC.
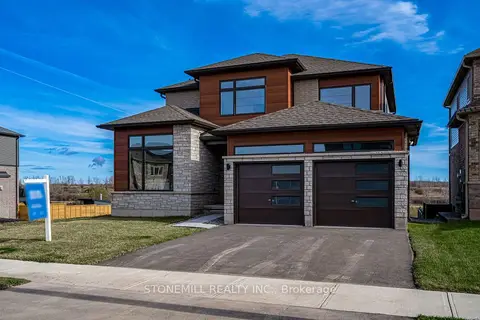
$1,210,000
4 bd3 ba4 pk2500-3000 ft²
156 Shoreview Drive
766 - Hwy 406/Welland, Welland
Detached · MLS® X13715094 · STONEMILL REALTY INC.