169 Michael Drive
767 - N. Welland, Welland, L3C 7B8
$1,200,000
- 4+1 bedrooms
- 4 bathrooms
- 8 parking
- 2500-3000 sq ft
Listed 76 days ago · MLS® X13637544
About this home
Big home. Big yard. Big fun! Tucked into a quiet, established North Welland neighbourhood, this immaculately kept all-brick home offers 2,700+ sq. ft. above grade and about 4,000 sq. ft. of total finished living space - all set on a huge pie-shaped lot with inground pool. A triple-wide concrete drive, double garage, landscaped gardens and covered double-door entry lead into a soaring 2 storey foyer with tile, wainscotting accents and an impressive hardwood staircase. French doors open to a hardwood floored home office/den, while the open kitchen, dining and family spaces, all overlooking the backyard, form the heart of the home. The updated kitchen features granite counters, ceiling-height cabinetry, glass tiled backsplash, stainless appliances, deep pot drawers, extra pantry style cabinetry, a coffee bar, pot and pendant lighting and an island with seating for four. A 3-sided gas fireplace connects the kitchen to the step-down family room with hardwood and built-ins. Main-floor laundry, inside garage access and powder room add everyday convenience. Upstairs, the hardwood continues through 4 oversized bedrooms. The private primary features a cathedral ceiling, his-and-hers closets and a renovated 5 piece ensuite with double vanity, freestanding tub and glass shower. A 4 piece bath serves the remaining bedrooms. The finished lower level adds a large rec room with gas fireplace and projector, flexible 5th bedroom/gym/music room, 3 piece bath, a hobby/office space, and a cold cellar plus storage. Then there is the incredible backyard: a massive two-level deck, sunken hot tub, included gazebo, gas BBQ line, fully fenced lawn areas and concrete poolside lounging. The salt water 18' x 36' sports pool is 5.5' deep all across and comes with gas heater, while the pool cabana offers a mechanical room, change room and a covered sitting area. This is a backyard made for summer while sharing good times with family and friends - it's the house that everyone would love to live at!
Details
- Type
- Detached
- Style
- 2-Storey
- Age
- 16-30 years
- Size
- 2500-3000 sq ft
- Lot
- 45.56 × 198.4 ft
- Basement
- Full, Finished
- Garage
- Attached
- Kitchens
- 1
- Property tax
- $9,016 (2026)
- Neighbourhood
- 767 - N. Welland
- Municipality
- Welland
- Price per sq ft
- $436 (11% below detached houses in 767 - N. Welland, $490)
Interior
- Bedrooms
- 4 above ground + 1 below
- Bathrooms
- 1 × 2-piece (main), 1 × 4-piece (second), 1 × 5-piece (second), 1 × 3-piece (basement)
- Rooms
- 9 above ground + 3 below
- Family room or den
- Yes
- Fireplace
- Family Room, Rec Room
- Features
- Auto Garage Door Remote, Central Vacuum, On Demand Water Heater, Water Heater Owned
Heating, cooling and services
- Heating
- Forced Air, Gas
- Air conditioning
- Central Air
- Water and sewer
- Sewer
Building and exterior
- Style
- 2-Storey
- Exterior
- Brick
- Roof
- Asphalt Shingle
- Foundation
- Poured Concrete
- Age
- 16-30 years
- Faces
- South
- Pool
- Inground
- Outdoor
- Deck, Hot Tub, Landscaped, Fence - Full
Parking
- Garage spaces
- 2
- Total parking
- 8
- Driveway and parking
- Private Triple
Lot
- Size
- 45.56 × 198.4 ft (pie)
More
- Possession
- Flexible
- Cross street
- Clare Ave
Rooms
| Room | Level | Size | Features |
|---|---|---|---|
| Office | Main | 4.31 × 4.18 m (14'2" × 13'9") | |
| Family Room | Main | 5.1 × 4.31 m (16'9" × 14'2") | |
| Dining Room | Main | 5.22 × 4.33 m (17'2" × 14'2") | |
| Kitchen | Main | 5.38 × 4.43 m (17'8" × 14'6") | |
| Laundry | Main | 3.58 × 2.5 m (11'9" × 8'2") | |
| Primary Bedroom | Second | 6.75 × 4.18 m (22'2" × 13'9") | |
| Bedroom 2 | Second | 4.75 × 3.74 m (15'7" × 12'3") | |
| Bedroom 3 | Second | 4.54 × 3.7 m (14'11" × 12'2") | |
| Bedroom 4 | Second | 5.16 × 3.87 m (16'11" × 12'8") | |
| Recreation | Basement | 6.91 × 6.45 m (22'8" × 21'2") | |
| Bedroom 5 | Basement | 5.76 × 4.57 m (18'11" × 15') | |
| Office | Basement | 3.06 × 2.8 m (10' × 9'2") | |
| Utility Room | Basement | 4.61 × 3.47 m (15'1" × 11'5") | |
| Bedroom | Basement | 3.94 × 2.97 m (12'11" × 9'9") |
History of this address
3 earlier listings at this address, with sold and leased prices. Create a free account or sign in to see them.
Location
Location is approximate. See nearby homes on the map
Recent sales nearby
See what similar homes within 1 km sold for in the last year. Create a free account or sign in to see them.
The neighbourhood
Getting around Walkable
No subway, LRT or GO station within a short trip.
Within a 10-minute walk: 2 grocery stores, 5 cafés and restaurants, 8 parks, 2 pharmacies. Nearest grocery: Sobeys (700 m). Nearest park: Bridlewood Park (300 m).
Schools nearby
Elementary
- Gordon Public School
EQAO: Gr 6 reading 89%, math 61%7 min walk - Alexander Kuska KSG Catholic Elementary School Catholic
EQAO: Gr 6 reading 88%, math 71%1.3 km - École élémentaire Nouvel Horizon French
EQAO: Gr 6 reading 94%, math 56%1.4 km - École élémentaire catholique du Sacré-Coeur French
EQAO: Gr 6 reading 100%, math 75%1.6 km
Secondary
- Welland Centennial Secondary School
EQAO: Gr 9 math 65%, literacy test 87%1.2 km - Father Fogerty Adult Learning Centre Catholic1.2 km
EQAO: share of students meeting the provincial standard (2024–25). Ontario average: Gr 6 reading 86%, math 51%; Gr 9 math 55%; literacy test 83%.
Closest schools, not school zones. Check which school serves this address with the school board before relying on it.
Who lives here postal area L3C
- Owners / renters
- 73% / 27%
- Median household income
- $78,500
- Average age
- 44
- Children under 15
- 15%
- Homes
- 66% detached, 8% high-rise
- Commute by transit
- 1%
- Population
- 33,462
Languages spoken most at home besides English: Italian 0.6%, Spanish 0.5%, Korean 0.5%, Mandarin 0.2%.
Flood and conservation No mapped hazard
Not inside a mapped flood plain or regulated area in Niagara Peninsula Conservation’s mapping.
Screening maps only. Ask the conservation authority for a property inquiry before relying on this.
Safety
Crime Severity Index for Niagara Region (St. Catharines) police: 54 vs 57 for Ontario (2025).
Police-reported figures for the whole police service area, not this street. Rates use the area’s resident population.
Distances are approximate. Places © OpenStreetMap contributors. Neighbourhood figures: Statistics Canada, 2021 Census. School results: EQAO via Ontario Data Catalogue (Open Government Licence – Ontario). Flood and regulation mapping: Niagara Peninsula Conservation open data. Crime Severity Index: Statistics Canada.
Living here
Commute
To Union Station (downtown Toronto): 71 km. Transit times · Driving times
Noise Nothing major nearby
No highway within 500 m, rail line within 300 m, or airport flight path nearby.
Distances from the map, not noise measurements. Visit at rush hour to judge for yourself.
Internet High-speed
50/10 Mbps or faster available here by cable, fibre or DSL (the federal high-speed target).
From the federal broadband map. Check exact speeds and providers for the address.
Roads, rail, airports and planned stations © OpenStreetMap contributors. Internet: Innovation, Science and Economic Development Canada, National Broadband Data.
Listed by RE/MAX HENDRIKS TEAM REALTY.
Listing information provided by PropTx Innovations Inc. and TRREB; deemed reliable but not guaranteed accurate by PropTx.
Similar homes nearby
See more in Welland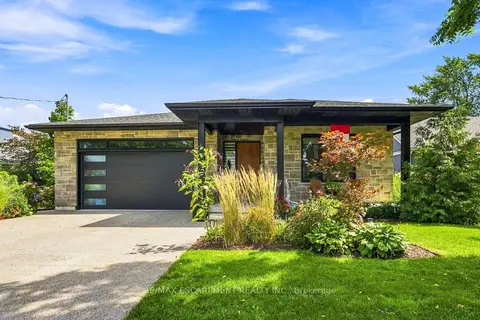
$1,119,990
2+2 bd3 ba6 pk1500-2000 ft²
42 Carlton Avenue
767 - N. Welland, Welland
Detached · MLS® X13837090 · RE/MAX ESCARPMENT REALTY INC.
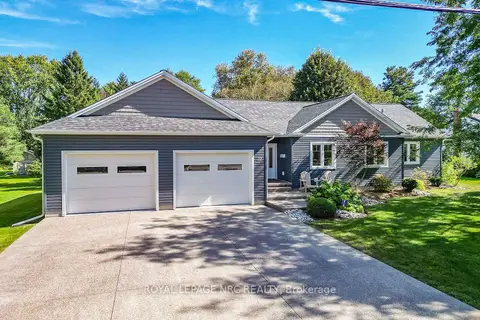
$1,349,900
3 bd4 ba6 pk2000-2500 ft²
22 Crerar Avenue
767 - N. Welland, Welland
Detached · MLS® X13837700 · ROYAL LEPAGE NRC REALTY
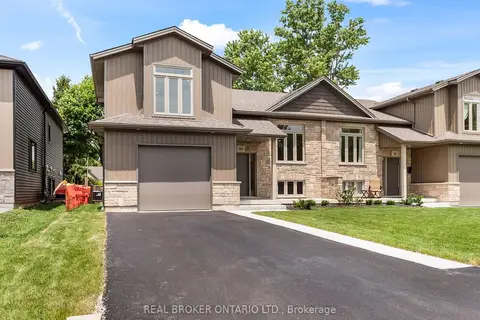
$999,500
Reduced $50,400
3 bd2 ba3 pk1500-2000 ft²
44 Topham Boulevard
767 - N. Welland, Welland
Semi-Detached · MLS® X12961366 · REAL BROKER ONTARIO LTD.
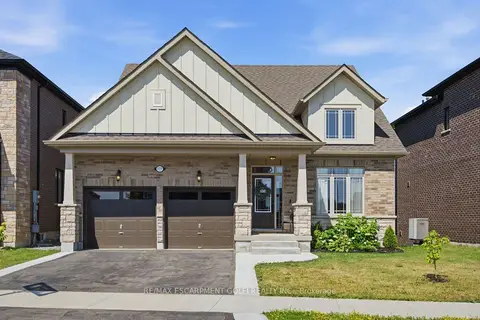
$1,199,900
Reduced $40,000
3+1 bd4 ba4 pk2000-2500 ft²
119 Midland Place
766 - Hwy 406/Welland, Welland
Detached · MLS® X13619240 · RE/MAX ESCARPMENT GOLFI REALTY INC.
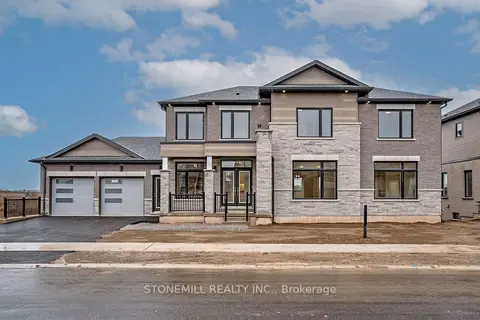
$1,210,000
4 bd5 ba6 pk2500-3000 ft²
239 Midland Place
766 - Hwy 406/Welland, Welland
Detached · MLS® X13715038 · STONEMILL REALTY INC.
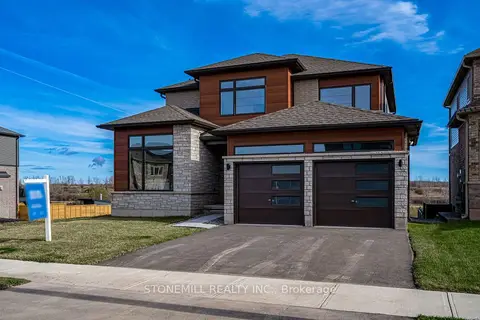
$1,210,000
4 bd3 ba4 pk2500-3000 ft²
156 Shoreview Drive
766 - Hwy 406/Welland, Welland
Detached · MLS® X13715094 · STONEMILL REALTY INC.
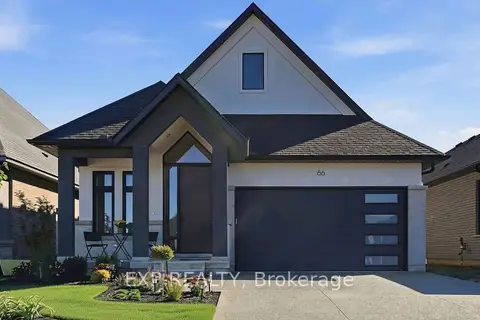
$1,185,000
3+1 bd3 ba4 pk1500-2000 ft²
66 Alvira Trail
766 - Hwy 406/Welland, Welland
Detached · MLS® X13871722 · EXP REALTY
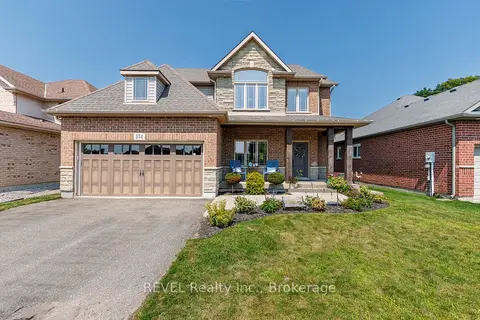
$1,150,000
3+1 bd4 ba6 pk2500-3000 ft²
374 Hillsdale Road
771 - Coyle Creek, Welland
Detached · MLS® X13683072 · REVEL Realty Inc., Brokerage