66 Alvira Trail
766 - Hwy 406/Welland, Welland, L3B 0L5
$1,185,000
- 3+1 bedrooms
- 3 bathrooms
- 4 parking
- 1500-2000 sq ft
Listed 13 days ago · MLS® X13871722
About this home
This is what happens when you take an already impressive Lucchetta-built bungalow and put nearly $150,000 into upgrades. Welcome to 66 Alvira Trail in WaterCrest at Hunters Pointe, a beautifully finished Brock 2 model offering 1,843 sq. ft. on the main floor PLUS a professionally finished basement. Built just one year ago, this home has already had the work done for you. Hardwood flooring runs through the great room, bedrooms, and den, complemented by oversized tile, extensive pot lighting, and a white oak staircase with clear glass railings. The kitchen is a standout, with cabinetry extended to the ceiling, an oversized island with thick quartz edging, high-end Bosch appliances, undercabinet lighting, a tiled backsplash and plenty of smart storage. Just off the kitchen is a large walk-in pantry with built-in shelving, adding even more functional storage without compromising the space's clean look. An upgraded electric fireplace anchors the great room, while the primary suite features heated ensuite floors, impressive 30" x 30" tile, an upgraded tiled shower and a quartz ledge. The finished lower level dramatically expands the living space and includes a 4th bedroom and 3-piece bathroom, giving you flexibility for overnight guests, entertaining, hobbies or simply more room to enjoy. Outside, an aggregate concrete driveway and walkway, covered rear porch and extended 8' patio door continue the upgrades. Then add everything Hunters Pointe is known for: indoor pool, fitness centre, tennis, pickleball, walking and biking trails, plus landscaping and snow removal. If your next chapter is about less maintenance, more time for yourself, and an active community to enjoy it with, 66 Alvira Trail is ready to welcome you home!
Details
- Type
- Detached
- Style
- Bungalow
- Age
- 0-5 years
- Size
- 1500-2000 sq ft
- Lot
- 40.03 × 121.39 ft
- Basement
- Full, Partially Finished
- Garage
- Attached
- Kitchens
- 1
- Property tax
- $1,768 (2026)
- Neighbourhood
- 766 - Hwy 406/Welland
- Municipality
- Welland
- Price per sq ft
- $677 (54% above detached houses in 766 - Hwy 406/Welland, $440)
Interior
- Bedrooms
- 3 above ground + 1 below
- Bathrooms
- 1 × 4-piece (main), 1 × 3-piece (main), 1 × 4-piece (basement)
- Rooms
- 13 above ground
- Family room or den
- Yes
- Fireplace
- Electric
- Features
- Carpet Free, On Demand Water Heater, Primary Bedroom - Main Floor, ERV/HRV, Sump Pump, Solar Tube
Heating, cooling and services
- Heating
- Forced Air, Gas
- Air conditioning
- Central Air
- Water and sewer
- Sewer
Building and exterior
- Style
- Bungalow
- Exterior
- Stucco (Plaster), Brick Veneer
- Roof
- Asphalt Shingle
- Foundation
- Poured Concrete
- Age
- 0-5 years
- Faces
- East
- Outdoor
- Patio, Lawn Sprinkler System
- Waterfront
- Indirect, WaterfrontCommunity
Parking
- Garage spaces
- 2
- Total parking
- 4
- Driveway and parking
- Private Double
Lot
- Size
- 40.03 × 121.39 ft
- Acreage
- Not Applicable
More
- Possession
- 30-59 days
- Nearby
- Public Transit, Ravine
- Cross street
- Highway 406, Woodlawn Road
Rooms
| Room | Level | Size | Features |
|---|---|---|---|
| Kitchen | Main | 5.7 × 5.1 m (18'8" × 16'9") | Open Concept, Centre Island |
| Great Room | Main | 5.1 × 4.7 m (16'9" × 15'5") | |
| Bathroom | Main | 2.8 × 1.8 m (9'2" × 5'11") | 4 Pc Bath |
| Primary Bedroom | Main | 5.3 × 3.9 m (17'5" × 12'10") | 3 Pc Ensuite |
| Bathroom | Main | 3.9 × 1.8 m (12'10" × 5'11") | Heated Floor |
| Bedroom 2 | Main | 3.9 × 3.9 m (12'10" × 12'10") | |
| Bedroom 3 | Main | 3.7 × 3.1 m (12'2" × 10'2") | |
| Laundry | Main | 2.2 × 1.8 m (7'3" × 5'11") | |
| Pantry | Main | 1.8 × 1.6 m (5'11" × 5'3") | |
| Recreation | Basement | 5.5 × 5.3 m (18'1" × 17'5") | |
| Bedroom 4 | Basement | 3.7 × 3.5 m (12'2" × 11'6") | |
| Bathroom | Basement | 3.4 × 1.7 m (11'2" × 5'7") | 3 Pc Bath |
| Utility Room | Basement | 9 × 6.7 m (29'6" × 22') |
Location
Location is approximate. See nearby homes on the map
Recent sales nearby
See what similar homes within 1 km sold for in the last year. Create a free account or sign in to see them.
The neighbourhood
Getting around Car-dependent
No subway, LRT or GO station within a short trip.
Within a 10-minute walk: no grocery stores, 0 cafés and restaurants, 0 parks.
Schools nearby
Secondary
- École secondaire Saint-Jean-de-Brébeuf Catholic · French
EQAO: Gr 9 math 67%, literacy test 91%2.2 km
EQAO: share of students meeting the provincial standard (2024–25). Ontario average: Gr 6 reading 86%, math 51%; Gr 9 math 55%; literacy test 83%.
Closest schools, not school zones. Check which school serves this address with the school board before relying on it.
Who lives here postal area L3B
- Owners / renters
- 65% / 35%
- Median household income
- $66,500
- Average age
- 43
- Children under 15
- 16%
- Homes
- 65% detached, 3% high-rise
- Commute by transit
- 2%
- Population
- 25,869
Languages spoken most at home besides English: Spanish 0.6%, Italian 0.5%, Urdu 0.4%, Punjabi (Panjabi) 0.2%.
Flood and conservation No mapped hazard
Not inside a mapped flood plain or regulated area in Niagara Peninsula Conservation’s mapping.
Screening maps only. Ask the conservation authority for a property inquiry before relying on this.
Safety
Crime Severity Index for Niagara Region (St. Catharines) police: 54 vs 57 for Ontario (2025).
Police-reported figures for the whole police service area, not this street. Rates use the area’s resident population.
Distances are approximate. Places © OpenStreetMap contributors. Neighbourhood figures: Statistics Canada, 2021 Census. School results: EQAO via Ontario Data Catalogue (Open Government Licence – Ontario). Flood and regulation mapping: Niagara Peninsula Conservation open data. Crime Severity Index: Statistics Canada.
Living here
Commute
To Union Station (downtown Toronto): 70 km. Transit times · Driving times
Noise Nothing major nearby
No highway within 500 m, rail line within 300 m, or airport flight path nearby.
Distances from the map, not noise measurements. Visit at rush hour to judge for yourself.
Internet High-speed
50/10 Mbps or faster available here by cable, fibre or DSL (the federal high-speed target).
From the federal broadband map. Check exact speeds and providers for the address.
Roads, rail, airports and planned stations © OpenStreetMap contributors. Internet: Innovation, Science and Economic Development Canada, National Broadband Data.
Listed by EXP REALTY.
Listing information provided by PropTx Innovations Inc. and TRREB; deemed reliable but not guaranteed accurate by PropTx.
Similar homes nearby
See more in Welland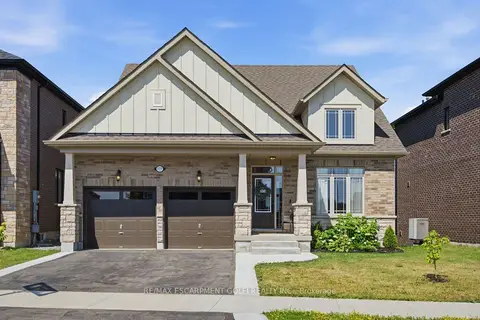
$1,199,900
Reduced $40,000
3+1 bd4 ba4 pk2000-2500 ft²
119 Midland Place
766 - Hwy 406/Welland, Welland
Detached · MLS® X13619240 · RE/MAX ESCARPMENT GOLFI REALTY INC.
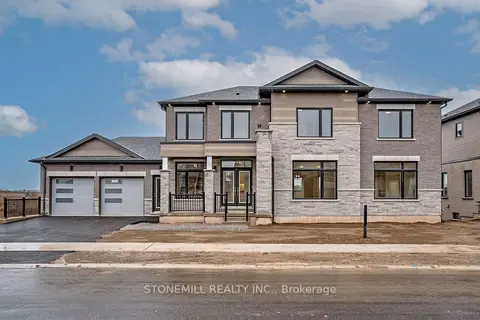
$1,210,000
4 bd5 ba6 pk2500-3000 ft²
239 Midland Place
766 - Hwy 406/Welland, Welland
Detached · MLS® X13715038 · STONEMILL REALTY INC.
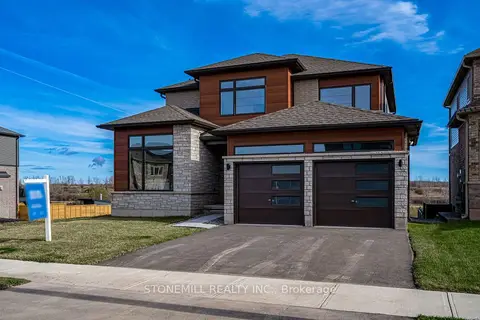
$1,210,000
4 bd3 ba4 pk2500-3000 ft²
156 Shoreview Drive
766 - Hwy 406/Welland, Welland
Detached · MLS® X13715094 · STONEMILL REALTY INC.
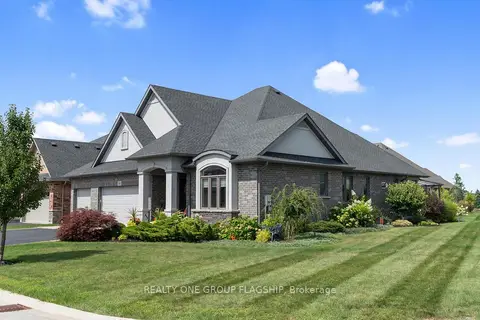
$1,250,999
Reduced $48,901
3 bd3 ba6 pk1500-2000 ft²
104 Berwick Trail
766 - Hwy 406/Welland, Welland
Detached · MLS® X13689360 · REALTY ONE GROUP FLAGSHIP
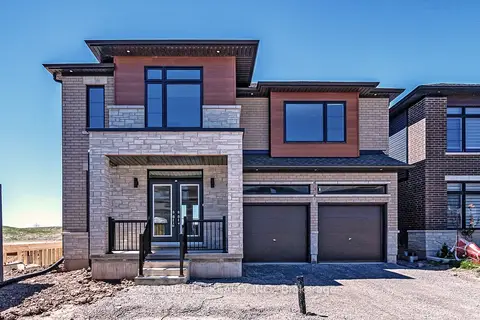
$1,100,000
4 bd4 ba6 pk2500-3000 ft²
229 Midland Place
766 - Hwy 406/Welland, Welland
Detached · MLS® X13715090 · STONEMILL REALTY INC.
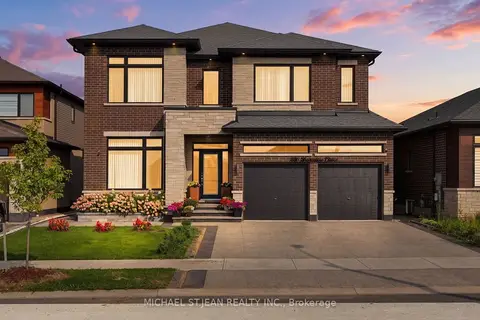
$1,325,000
Reduced $50,000
5+2 bd5 ba4 pk3000-3500 ft²
286 Shoreview Drive
766 - Hwy 406/Welland, Welland
Detached · MLS® X13737534 · MICHAEL ST.JEAN REALTY INC.
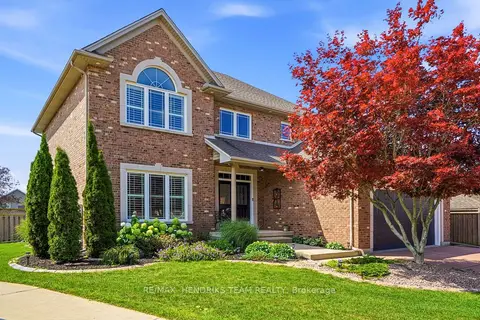
$1,200,000
4+1 bd4 ba8 pk2500-3000 ft²
169 Michael Drive
767 - N. Welland, Welland
Detached · MLS® X13637544 · RE/MAX HENDRIKS TEAM REALTY
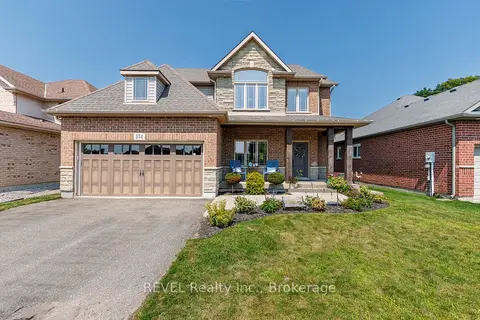
$1,150,000
3+1 bd4 ba6 pk2500-3000 ft²
374 Hillsdale Road
771 - Coyle Creek, Welland
Detached · MLS® X13683072 · REVEL Realty Inc., Brokerage