104 Berwick Trail
766 - Hwy 406/Welland, Welland, L3B 0C8
$1,250,999
Reduced $48,901 from $1,299,900
- 3 bedrooms
- 3 bathrooms
- 6 parking
- 1500-2000 sq ft
Listed 62 days ago · MLS® X13689360
About this home
Welcome to 104 Berwick Trail, a luxurious custom-built bungalow offering sophisticated finishes, generous living spaces and an exceptional lifestyle. Set on an irregular corner lot just steps from the Welland Canal, this impressive home combines refined design with the ease of bungalow living. Rich dark hardwood floors and oversized porcelain tile set the tone throughout the bright, open-concept main level. At the heart of the home, the Great Room impresses with soaring 12-foot ceilings, creating an exceptional sense of openness and grandeur as it flows naturally into the dining area and kitchen-ideal for everyday living and entertaining.Step into the beautiful sunroom with walk-out to the porch, creating a seamless transition between indoor comfort and outdoor relaxation. The primary suite is your own staycation retreat, complete with walk-in closets and a luxurious spa-inspired ensuite designed for unwinding at home.The finished lower level adds incredible versatility with a third bedroom, full bathroom and expansive family/recreation area with a full bar-perfect for entertaining, overnight guests or relaxed evenings at home.Residents also enjoy low-maintenance living with lawn care and snow removal, plus access to the community's recreational facilities, including an indoor pool, recreation/community room, kitchen, change rooms and pickleball court, all for a $300/month HOA fee.Complete with an attached three-car garage, 104 Berwick Trail delivers luxury, recreation and convenience in a beautifully designed bungalow, with the Welland Canal just steps away.
Details
- Type
- Detached
- Style
- Bungalow
- Size
- 1500-2000 sq ft
- Lot
- 98.16 × 87.51 ft
- Basement
- Full
- Garage
- Attached
- Kitchens
- 1
- Property tax
- $8,975 (2025)
- Neighbourhood
- 766 - Hwy 406/Welland
- Municipality
- Welland
- Price per sq ft
- $715 (62% above detached houses in 766 - Hwy 406/Welland, $440)
Interior
- Bedrooms
- 3 above ground
- Bathrooms
- 1 × 5-piece (main), 1 × 3-piece (main), 1 × 3-piece (basement)
- Rooms
- 6 above ground + 1 below
- Family room or den
- Yes
- Fireplace
- Natural Gas, Family Room, Living Room
- Features
- Central Vacuum
Heating, cooling and services
- Heating
- Forced Air, Electric
- Air conditioning
- Central Air
- Water and sewer
- Sewer
Building and exterior
- Style
- Bungalow
- Exterior
- Brick, Stucco (Plaster)
- Roof
- Asphalt Shingle
- Foundation
- Poured Concrete
- Faces
- South
- Pool
- Community
- Outdoor
- Porch Enclosed
Parking
- Garage spaces
- 3
- Total parking
- 6
Lot
- Size
- 98.16 × 87.51 m (irregular)
More
- Possession
- Offer accepted anytime.
- Cross street
- Highway 406 & Woodlawn Road
Rooms
| Room | Level | Size | Features |
|---|---|---|---|
| Bedroom | Main | 5.21 × 4.27 m (17'1" × 14') | 5 Pc Ensuite, Large Window, Double Doors |
| Bedroom 2 | Main | 3.35 × 3.84 m (11' × 12'7") | Window, Closet |
| Great Room | Main | 5.21 × 3.99 m (17'1" × 13'1") | Marble Fireplace, Hardwood Floor, W/O To Sunroom |
| Dining Room | Main | 5.21 × 4.17 m (17'1" × 13'8") | Hardwood Floor, Open Concept, Large Window |
| Kitchen | Main | 3.81 × 4.17 m (12'6" × 13'8") | Tile Floor, Centre Island, Stainless Steel Appl |
| Family Room | Basement | 6.1 × 4.57 m (20' × 15') | B/I Bar, Stone Fireplace |
| Bedroom 3 | Basement | 4.27 × 5.79 m (14' × 19') |
Location
Location is approximate. See nearby homes on the map
Recent sales nearby
See what similar homes within 1 km sold for in the last year. Create a free account or sign in to see them.
The neighbourhood
Getting around Car-dependent
No subway, LRT or GO station within a short trip.
Within a 10-minute walk: no grocery stores, 0 cafés and restaurants, 0 parks.
Schools nearby
Secondary
- École secondaire Saint-Jean-de-Brébeuf Catholic · French
EQAO: Gr 9 math 67%, literacy test 91%2.1 km
EQAO: share of students meeting the provincial standard (2024–25). Ontario average: Gr 6 reading 86%, math 51%; Gr 9 math 55%; literacy test 83%.
Closest schools, not school zones. Check which school serves this address with the school board before relying on it.
Who lives here postal area L3B
- Owners / renters
- 65% / 35%
- Median household income
- $66,500
- Average age
- 43
- Children under 15
- 16%
- Homes
- 65% detached, 3% high-rise
- Commute by transit
- 2%
- Population
- 25,869
Languages spoken most at home besides English: Spanish 0.6%, Italian 0.5%, Urdu 0.4%, Punjabi (Panjabi) 0.2%.
Flood and conservation No mapped hazard
Not inside a mapped flood plain or regulated area in Niagara Peninsula Conservation’s mapping.
Screening maps only. Ask the conservation authority for a property inquiry before relying on this.
Safety
Crime Severity Index for Niagara Region (St. Catharines) police: 54 vs 57 for Ontario (2025).
Police-reported figures for the whole police service area, not this street. Rates use the area’s resident population.
Distances are approximate. Places © OpenStreetMap contributors. Neighbourhood figures: Statistics Canada, 2021 Census. School results: EQAO via Ontario Data Catalogue (Open Government Licence – Ontario). Flood and regulation mapping: Niagara Peninsula Conservation open data. Crime Severity Index: Statistics Canada.
Living here
Commute
To Union Station (downtown Toronto): 70 km. Transit times · Driving times
Noise Nothing major nearby
No highway within 500 m, rail line within 300 m, or airport flight path nearby.
Distances from the map, not noise measurements. Visit at rush hour to judge for yourself.
Internet High-speed
50/10 Mbps or faster available here by cable, fibre or DSL (the federal high-speed target).
From the federal broadband map. Check exact speeds and providers for the address.
Roads, rail, airports and planned stations © OpenStreetMap contributors. Internet: Innovation, Science and Economic Development Canada, National Broadband Data.
Listed by REALTY ONE GROUP FLAGSHIP.
Listing information provided by PropTx Innovations Inc. and TRREB; deemed reliable but not guaranteed accurate by PropTx.
Similar homes nearby
See more in Welland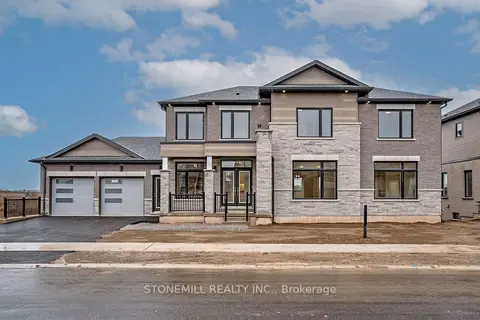
$1,210,000
4 bd5 ba6 pk2500-3000 ft²
239 Midland Place
766 - Hwy 406/Welland, Welland
Detached · MLS® X13715038 · STONEMILL REALTY INC.
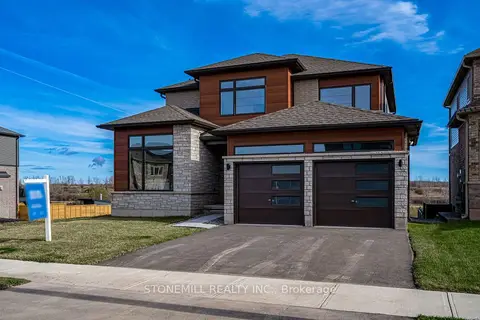
$1,210,000
4 bd3 ba4 pk2500-3000 ft²
156 Shoreview Drive
766 - Hwy 406/Welland, Welland
Detached · MLS® X13715094 · STONEMILL REALTY INC.
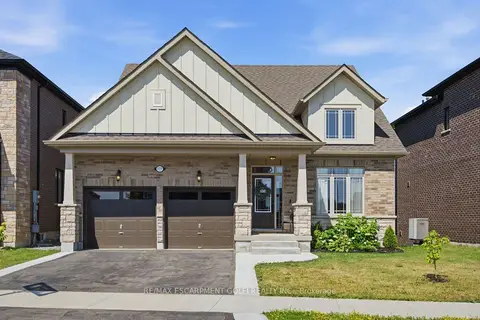
$1,199,900
Reduced $40,000
3+1 bd4 ba4 pk2000-2500 ft²
119 Midland Place
766 - Hwy 406/Welland, Welland
Detached · MLS® X13619240 · RE/MAX ESCARPMENT GOLFI REALTY INC.
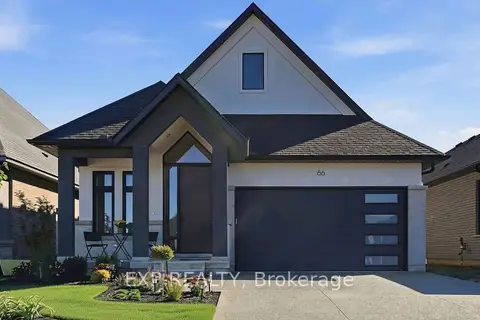
$1,185,000
3+1 bd3 ba4 pk1500-2000 ft²
66 Alvira Trail
766 - Hwy 406/Welland, Welland
Detached · MLS® X13871722 · EXP REALTY
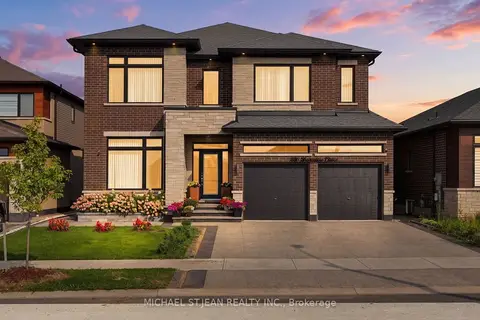
$1,325,000
Reduced $50,000
5+2 bd5 ba4 pk3000-3500 ft²
286 Shoreview Drive
766 - Hwy 406/Welland, Welland
Detached · MLS® X13737534 · MICHAEL ST.JEAN REALTY INC.
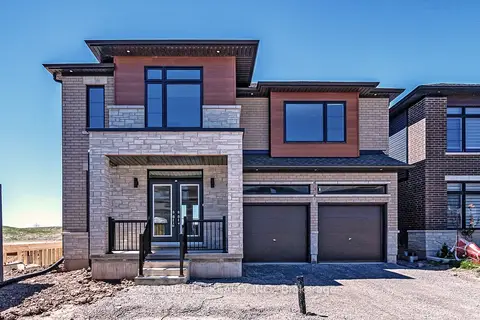
$1,100,000
4 bd4 ba6 pk2500-3000 ft²
229 Midland Place
766 - Hwy 406/Welland, Welland
Detached · MLS® X13715090 · STONEMILL REALTY INC.
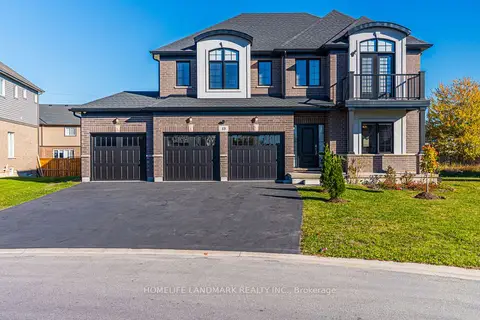
$1,288,000
5+2 bd4 ba6 pk2500-3000 ft²
49 MONARCH Street
771 - Coyle Creek, Welland
Detached · MLS® X13766276 · HOMELIFE LANDMARK REALTY INC.
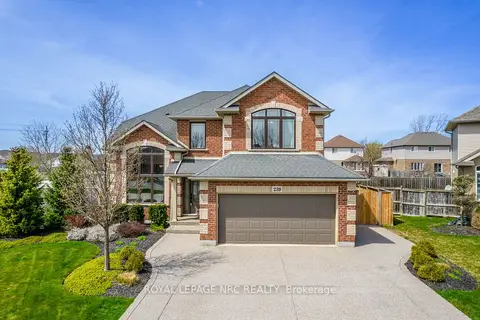
$1,297,700
4 bd3 ba6 pk2000-2500 ft²
239 Colbeck Drive
771 - Coyle Creek, Welland
Detached · MLS® X13800334 · ROYAL LEPAGE NRC REALTY