239 Colbeck Drive
771 - Coyle Creek, Welland, L3C 7M3
$1,297,700
- 4 bedrooms
- 3 bathrooms
- 6 parking
- 2000-2500 sq ft
Listed 32 days ago · MLS® X13800334
About this home
Welcome to a lifestyle of unparalleled elegance on one of Welland's most prestigious cul-de-sacs. This stunning Mountainview residence has been breathtakingly transformed, having undergone a masterful top-to-bottom renovation in 2025. The result is a home that radiates sophisticated modern design while maintaining a warm, soul-soothing comfort. From the moment you cross the threshold, you are swept away by a sun-drenched floor plan that feels both grand and inviting. At the heart of the home lies a gourmet chef's kitchen, a true culinary work of art featuring sleek quartz counters and an abundance of storage. This space flows effortlessly into a secondary eating area, where French doors invite you out to the sprawling outdoor covered deck. Whether hosting a formal dinner in the dining room or unwinding in the family room by the glow of the gas fireplace, every corner of this level whispers luxury. Ascend to the upper-level sanctuary to find four generous bedrooms and a contemporary four-piece bath. The primary suite is a masterclass in relaxation, offering a massive walk-in closet and a spa-inspired ensuite where heated floors provide a daily touch of indulgence. The lower level offers a dedicated home office, an expansive recreation room, and an exercise area. Stepping outside, you'll discover a backyard oasis designed for the ultimate escape. Fully fenced and professionally landscaped, this private backyard invites you to spend summer afternoons lounging by the salt-heated pool, which has a brand new 2025 liner, or hosting gatherings on the covered composite deck. From the stamped concrete and the ambient fire-pit area to the lush lawn kept pristine by underground sprinklers, no detail has been overlooked. Main living area has many updates, including new windows, doors, and AC, this turn-key masterpiece offers the effortless peace of mind of a brand-new build within the charm of an established neighborhood. This is more than just a home; it is a Welland gem.
Details
- Type
- Detached
- Style
- 2-Storey
- Age
- 16-30 years
- Size
- 2000-2500 sq ft
- Lot
- 46.26 × 153.51 ft
- Basement
- Partially Finished, Full
- Garage
- Attached
- Kitchens
- 1
- Property tax
- $7,589 (2026)
- Neighbourhood
- 771 - Coyle Creek
- Municipality
- Welland
- Price per sq ft
- $577 (7% above detached houses in 771 - Coyle Creek, $538)
Interior
- Bedrooms
- 4 above ground
- Bathrooms
- 1 × 2-piece (main), 1 × 3-piece (second), 1 × 2-piece (lower)
- Rooms
- 13 above ground + 3 below
- Family room or den
- No
- Fireplace
- Family Room
- Features
- Central Vacuum
Heating, cooling and services
- Heating
- Forced Air, Gas
- Air conditioning
- Central Air
- Water and sewer
- Sewer
Building and exterior
- Style
- 2-Storey
- Exterior
- Brick
- Roof
- Asphalt Shingle
- Foundation
- Poured Concrete
- Age
- 16-30 years
- Faces
- North
- Pool
- Inground
- Outdoor
- Deck, Lawn Sprinkler System, Privacy
Parking
- Garage spaces
- 2
- Total parking
- 6
- Driveway and parking
- Private Double
Lot
- Size
- 46.26 × 153.51 ft
- Acreage
- < .50
More
- Possession
- flexible
- Nearby
- Golf
- Cross street
- Prince Charles to Colbeck Drive or Webber Road to Southgate to Hillsdale Road to Carlisle Dr to right on Colbeck
Rooms
| Room | Level | Size | Features |
|---|---|---|---|
| Bedroom 3 | Second | 3 × 3.5 m (9'10" × 11'6") | |
| Dining Room | Main | 4.11 × 5.49 m (13'6" × 18') | |
| Bathroom | Second | 1.8 × 1.4 m (5'11" × 4'7") | 4 Pc Bath |
| Bathroom | Lower | 1 × 1 m (3'3" × 3'3") | |
| Living Room | Main | 3.35 × 4.32 m (11' × 14'2") | |
| Primary Bedroom | Second | 4.52 × 5.2 m (14'10" × 17'1") | |
| Laundry | Main | 1.83 × 2.29 m (6' × 7'6") | |
| Recreation | Lower | 5.5 × 3.5 m (18'1" × 11'6") | |
| Foyer | Main | 1.8 × 1.8 m (5'11" × 5'11") | |
| Bedroom 4 | Second | 3.05 × 4.06 m (10' × 13'4") | |
| Kitchen | Main | 5.15 × 7 m (16'11" × 23') | |
| Bedroom 2 | Second | 3.05 × 3.76 m (10' × 12'4") | |
| Bathroom | Main | 1.3 × 1.2 m (4'3" × 3'11") | 2 Pc Bath |
| Bathroom | Second | 1.8 × 3.1 m (5'11" × 10'2") | 3 Pc Ensuite |
| Exercise Room | Lower | 4 × 3.5 m (13'1" × 11'6") |
History of this address
2 earlier listings at this address, with sold and leased prices. Create a free account or sign in to see them.
Location
Location is approximate. See nearby homes on the map
Recent sales nearby
See what similar homes within 1 km sold for in the last year. Create a free account or sign in to see them.
The neighbourhood
Getting around Car-dependent
No subway, LRT or GO station within a short trip.
Within a 10-minute walk: no grocery stores, 0 cafés and restaurants, 7 parks. Nearest park: Waterview Park (350 m).
Schools nearby
Elementary
- École élémentaire catholique du Sacré-Coeur French
EQAO: Gr 6 reading 100%, math 75%16 min walk - Holy Name Catholic Elementary School Catholic
EQAO: Gr 6 reading 93%, math 48%16 min walk - Fitch Street Public School
EQAO: Gr 6 reading 98%, math 50%1.4 km - St. Augustine Catholic Elementary School Catholic
EQAO: Gr 6 reading 91%, math 36%2.0 km
Secondary
- Father Fogerty Adult Learning Centre Catholic1.9 km
- Welland Centennial Secondary School
EQAO: Gr 9 math 65%, literacy test 87%2.2 km
EQAO: share of students meeting the provincial standard (2024–25). Ontario average: Gr 6 reading 86%, math 51%; Gr 9 math 55%; literacy test 83%.
Closest schools, not school zones. Check which school serves this address with the school board before relying on it.
Who lives here postal area L3C
- Owners / renters
- 73% / 27%
- Median household income
- $78,500
- Average age
- 44
- Children under 15
- 15%
- Homes
- 66% detached, 8% high-rise
- Commute by transit
- 1%
- Population
- 33,462
Languages spoken most at home besides English: Italian 0.6%, Spanish 0.5%, Korean 0.5%, Mandarin 0.2%.
Flood and conservation No mapped hazard
Not inside a mapped flood plain or regulated area in Niagara Peninsula Conservation’s mapping.
Screening maps only. Ask the conservation authority for a property inquiry before relying on this.
Safety
Crime Severity Index for Niagara Region (St. Catharines) police: 54 vs 57 for Ontario (2025).
Police-reported figures for the whole police service area, not this street. Rates use the area’s resident population.
Distances are approximate. Places © OpenStreetMap contributors. Neighbourhood figures: Statistics Canada, 2021 Census. School results: EQAO via Ontario Data Catalogue (Open Government Licence – Ontario). Flood and regulation mapping: Niagara Peninsula Conservation open data. Crime Severity Index: Statistics Canada.
Living here
Commute
To Union Station (downtown Toronto): 74 km. Transit times · Driving times
Noise Nothing major nearby
No highway within 500 m, rail line within 300 m, or airport flight path nearby.
Distances from the map, not noise measurements. Visit at rush hour to judge for yourself.
Internet High-speed
50/10 Mbps or faster available here by cable, fibre or DSL (the federal high-speed target).
From the federal broadband map. Check exact speeds and providers for the address.
Roads, rail, airports and planned stations © OpenStreetMap contributors. Internet: Innovation, Science and Economic Development Canada, National Broadband Data.
Listed by ROYAL LEPAGE NRC REALTY.
Listing information provided by PropTx Innovations Inc. and TRREB; deemed reliable but not guaranteed accurate by PropTx.
Similar homes nearby
See more in Welland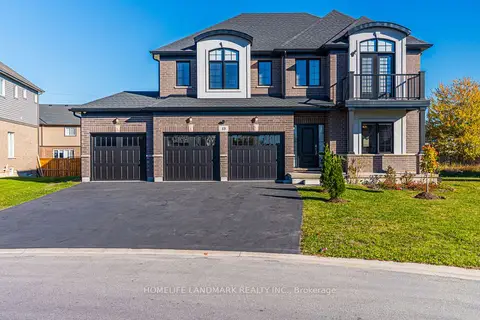
$1,288,000
5+2 bd4 ba6 pk2500-3000 ft²
49 MONARCH Street
771 - Coyle Creek, Welland
Detached · MLS® X13766276 · HOMELIFE LANDMARK REALTY INC.
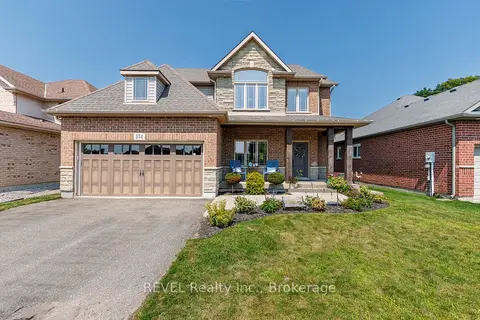
$1,150,000
3+1 bd4 ba6 pk2500-3000 ft²
374 Hillsdale Road
771 - Coyle Creek, Welland
Detached · MLS® X13683072 · REVEL Realty Inc., Brokerage
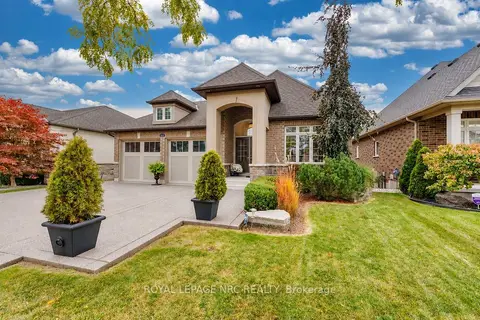
$1,099,000
2+1 bd3 ba4 pk1500-2000 ft²
295 Creekside Drive
771 - Coyle Creek, Welland
Detached · MLS® X13867646 · ROYAL LEPAGE NRC REALTY
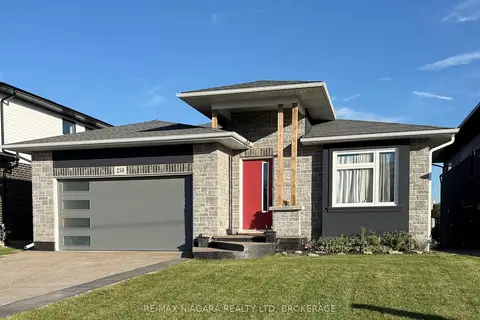
$1,089,000
2+3 bd3 ba4 pk1500-2000 ft²
250 Colbeck Drive
771 - Coyle Creek, Welland
Detached · MLS® X13863146 · RE/MAX NIAGARA REALTY LTD, BROKERAGE
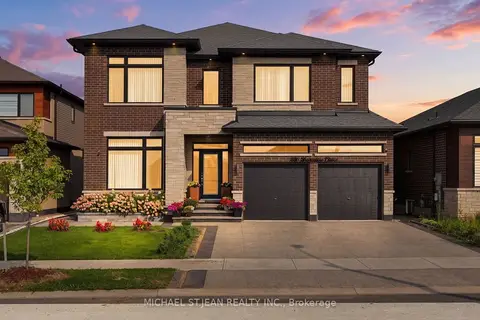
$1,325,000
Reduced $50,000
5+2 bd5 ba4 pk3000-3500 ft²
286 Shoreview Drive
766 - Hwy 406/Welland, Welland
Detached · MLS® X13737534 · MICHAEL ST.JEAN REALTY INC.
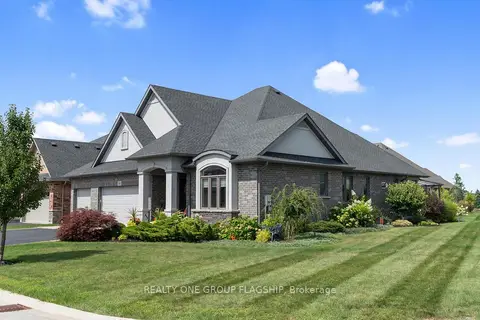
$1,250,999
Reduced $48,901
3 bd3 ba6 pk1500-2000 ft²
104 Berwick Trail
766 - Hwy 406/Welland, Welland
Detached · MLS® X13689360 · REALTY ONE GROUP FLAGSHIP
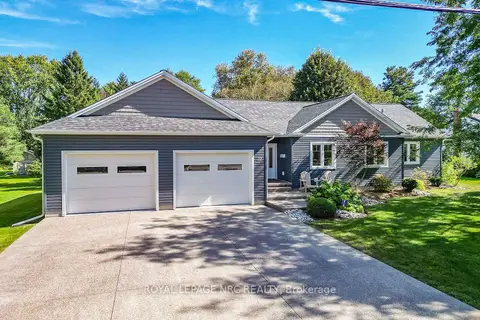
$1,349,900
3 bd4 ba6 pk2000-2500 ft²
22 Crerar Avenue
767 - N. Welland, Welland
Detached · MLS® X13837700 · ROYAL LEPAGE NRC REALTY
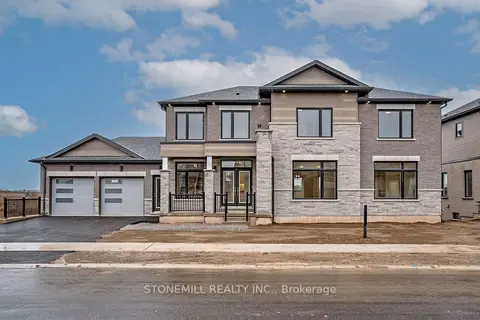
$1,210,000
4 bd5 ba6 pk2500-3000 ft²
239 Midland Place
766 - Hwy 406/Welland, Welland
Detached · MLS® X13715038 · STONEMILL REALTY INC.