22 Cramond Crescent SE
Cranston, Calgary, AB, T3M1B7
Listed by Grassroots Realty Group
$574,900
- 3 bedrooms
- 3 bathrooms
- 2 parking
- 1368 sq ft
Listed 50 days ago · MLS® A2341689
About this home
** OPEN HOUSE - Saturday Sept 5th 1:00 - 4:00 ** Welcome to this beautifully renovated home in the heart of Cranston, where the major upgrades have already been taken care of for you! Featuring a NEW ROOF, HEATED GARAGE, FLOORING, COUNTERTOPS AND BACKSPLASH — all completed in 2025 — plus a new HOT WATER tank in 2024, this home offers peace of mind and modern style from top to bottom.Step inside and you’re welcomed by a spacious and inviting living room, complete with a cozy gas fireplace — the perfect place to relax or entertain. The living room flows seamlessly into the impressive chef’s kitchen, featuring a gas stove, beautiful countertops, plenty of counter space and a convenient pantry for all your storage needs.The main level is completed by a 2-piece bathroom with an updated vanity and the added convenience of main-floor laundry, eliminating the hassle of carrying laundry up and down the stairs.Upstairs, you’ll find a fantastic primary bedroom complete with a 3-piece ensuite and walk-in closet, along with two additional bedrooms that are perfect for children, guests or a home office. A 4-piece bathroom completes the upper level.The fully finished basement offers plenty of flexibility and tons of storage, providing the perfect space for a future theatre room, additional living area, kids’ playroom or whatever suits your family’s needs.Outside, enjoy your private backyard featuring a spacious deck and included gazebo — a great spot to relax and enjoy the warmer months. The double detached heated garage is a standout feature, complete with a gas line and 220V power, making it an ideal space for vehicles, hobbies or additional workspace.With the big-ticket upgrades already completed, AIR CONDITIONING a fantastic layout and a heated garage, this Cranston beauty is ready for its next family. Come check it out today! (id:66966)
Details
- Type
- Detached
- Size
- 1368 sq ft
- Basement
- Finished, Full
- Garage
- Garage
- Property tax
- $3,780 (2026)
- Neighbourhood
- Cranston
- Municipality
- Calgary
Interior
- Bedrooms
- 3 above ground
- Fireplace
- Yes
- Appliances
- Washer, Refrigerator, Gas stove(s), Dishwasher, Dryer, Microwave, Window Coverings
- Flooring
- Laminate, Carpeted
Heating, cooling and services
- Heating
- Forced air, Natural gas
- Air conditioning
- Central air conditioning
Building and exterior
- Year built
- 1999
- Foundation
- Poured Concrete
- Outdoor
- Wood siding, Vinyl siding
Parking
- Total parking
- 2
- Driveway and parking
- Detached Garage
Rooms
| Room | Level | Size | Features |
|---|---|---|---|
| Living room | Main level | 14.42 Ft x 14.92 Ft | |
| 2pc Bathroom | Main level | 5.50 Ft x 7.67 Ft | |
| Dining room | Main level | 10.75 Ft x 12.75 Ft | |
| Kitchen | Main level | 12.67 Ft x 10.92 Ft | |
| 3pc Bathroom | Second level | 4.92 Ft x 7.50 Ft | |
| 4pc Bathroom | Second level | 4.92 Ft x 7.50 Ft | |
| Bedroom | Second level | 9.25 Ft x 10.83 Ft | |
| Primary Bedroom | Second level | 10.67 Ft x 14.42 Ft | |
| Bedroom | Second level | 9.33 Ft x 10.83 Ft | |
| Recreational, Games room | Basement | 13.33 Ft x 20.92 Ft |
Location
Location is approximate. See nearby homes on the map
Listed by Grassroots Realty Group.

REALTOR®, REALTORS®, and the REALTOR® logo are certification marks that are owned by REALTOR® Canada Inc. and licensed exclusively to The Canadian Real Estate Association (CREA). These certification marks identify real estate professionals who are members of CREA and who must abide by CREA’s By-Laws, Rules, and the REALTOR® Code. The MLS® trademark and the MLS® logo are owned by CREA and identify the professional real estate services provided by members of CREA.
The information contained on this site is based in whole or in part on information that is provided by members of The Canadian Real Estate Association, who are responsible for its accuracy. CREA reproduces and distributes this information as a service for its members and assumes no responsibility for its accuracy.
Similar homes nearby
See more in Calgary 📷 50
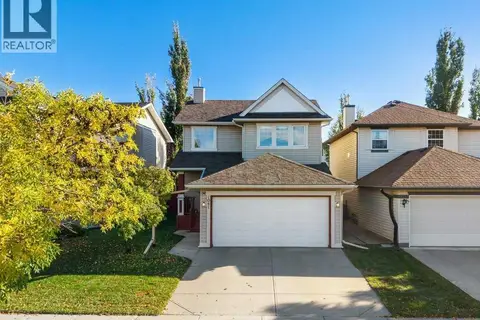
$569,900
2 bd3 ba4 pk1410 ft²
1012 Cranston Drive SE
Cranston, Calgary
Detached · MLS® A2343604 · Century 21 Foothills Real Estate
 📷 37
$589,900
3+1 bd4 ba4 pk1469 ft²
1041 Cranston Drive SE
Cranston, Calgary
Detached · MLS® A2348857 · CIR Realty
 📷 39
$559,900
3 bd3 ba2 pk1384 ft²
191 Cranford Crescent SE
Cranston, Calgary
Detached · MLS® A2351383 · CIR Realty
 📷 39
$550,000
2 bd4 ba2 pk1674 ft²
37 Cranleigh Heath SE
Cranston, Calgary
Att/Row/Townhouse · MLS® A2351419 · CIR Realty
 📷 32
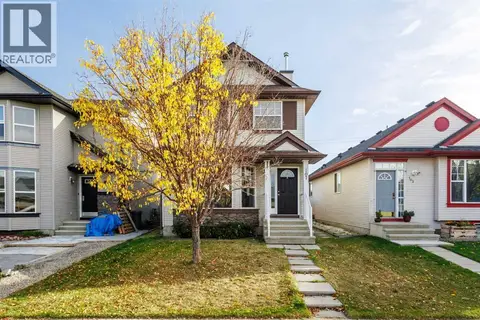
$599,900
3+1 bd4 ba4 pk1445 ft²
60 Cranfield Park SE
Cranston, Calgary
Detached · MLS® A2331117 · The Real Estate District
 📷 36
$549,800
3+1 bd4 ba2 pk1296 ft²
107 Cranberry Green SE
Cranston, Calgary
Detached · MLS® A2347755 · Premiere Realty Direct
 📷 45
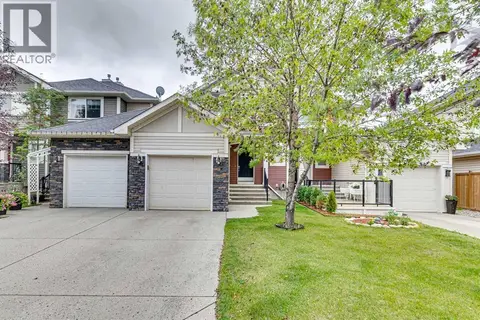
$549,000
3 bd3 ba3 pk1212 ft²
132 Cranberry Lane SE
Cranston, Calgary
Detached · MLS® A2343332 · MaxWell Canyon Creek
 📷 31
$534,900
2+1 bd3 ba2 pk1333 ft²
524 Cranston Drive SE
Cranston, Calgary
Multiplex
Duplex · MLS® A2344961 · CIR Realty