22 BURT Court
Stoney Creek, Hamilton, L8G 3H4
$1,989,000
- 5+1 bedrooms
- 5 bathrooms
- 8 parking
- 3500-5000 sq ft
Listed today · MLS® X14104400
Open house
- Sunday, October 25 at 2:00 p.m. to 4:00 p.m. Add to calendar
About this home
Some homes are special because of what's inside. Others are defined by where they stand. 22 Burt Court offers a rare combination of both. Tucked at the end of a quiet court on Stoney Creek Plateau, this custom-built residence occupies an unbeatable ravine setting, where mature trees frame views of Lake Ontario and the Toronto skyline. Lovingly built and cherished by the same family, this is a home ready to welcome its next generation of memories.A sweeping entry hall sets the tone, opening to warm walnut floors and generous principal rooms designed for everyday living and special occasions alike. The formal dining room is ready for a full table of guests, while the spacious eat-in kitchen keeps family life at the centre of it all. A soaring family room opens through French doors to a balcony overlooking the grounds, an ideal spot for a quiet morning coffee above the treetops. The main-floor primary suite offers a welcome retreat, while four large bedrooms upstairs provide plenty of space for family and guests, with two Jack-and-Jill bathrooms and cedar closets adding meaningful touches throughout. The finished lower level adds another dimension, with a spectacular 1,000-square-foot recreation room and a walkout to the backyard. A separate suite with its own bedroom, bathroom, kitchenette and sauna offers flexibility for extended family or multigenerational living, alongside abundant storage. Outside, the professionally landscaped grounds are truly the star of the property. Gardens and stonework lead to a custom swimming pool built directly into the ridge, with cascading woodlands falling away below. It's a remarkable backdrop for summer afternoons, long evenings outdoors and the kind of memories that stay with a family for years. With more than 6,200 square feet of finished living space on a private natural setting, this is a rare opportunity to put down roots in one of Stoney Creek Plateau's most distinctive locations. RSA.
Details
- Type
- Detached
- Style
- 2-Storey
- Age
- 31-50 years
- Size
- 3500-5000 sq ft
- Lot
- 61.04 × 302.97 ft
- Basement
- Finished with Walk-Out
- Garage
- Attached
- Kitchens
- 2
- Property tax
- $16,441 (2026)
- Neighbourhood
- Stoney Creek
- Municipality
- Hamilton
- Price per sq ft
- ~$468 (9% below detached houses in Stoney Creek, $515)
Interior
- Bedrooms
- 5 above ground + 1 below
- Bathrooms
- 1 × 2-piece (main), 1 × 4-piece (main), 1 × 3-piece (second), 1 × 5-piece (second), 1 × 3-piece (lower)
- Kitchens
- 2 (1 below ground)
- Rooms
- 14 above ground + 3 below
- Family room or den
- No
- Fireplace
- Natural Gas
- Features
- Central Vacuum, Sauna
Heating, cooling and services
- Heating
- Forced Air, Gas
- Air conditioning
- Central Air
- Water and sewer
- Sewer
Building and exterior
- Style
- 2-Storey
- Exterior
- Brick
- Roof
- Asphalt Shingle
- Foundation
- Poured Concrete
- Age
- 31-50 years
- Faces
- South
- Pool
- Inground, Salt
- Outdoor
- Shed
Parking
- Garage spaces
- 2
- Total parking
- 8
- Driveway and parking
- Private Double
Lot
- Size
- 61.04 × 302.97 ft
- Acreage
- .50-1.99
More
- Possession
- FLEXIBLE
- Cross street
- MAPLE DR
Rooms
| Room | Level | Size | Features |
|---|---|---|---|
| Foyer | Main | 7.09 × 6.1 m (23'3" × 20') | |
| Living Room | Main | 5.66 × 4.42 m (18'7" × 14'6") | |
| Dining Room | Main | 4.95 × 4.06 m (16'3" × 13'4") | |
| Kitchen | Main | 5.66 × 3.94 m (18'7" × 12'11") | |
| Breakfast | Main | 5.59 × 4.27 m (18'4" × 14') | |
| Family Room | Main | 4.67 × 7.9 m (15'4" × 25'11") | |
| Bedroom | Main | 4.98 × 4.67 m (16'4" × 15'4") | |
| Office | Main | 3.1 × 2.87 m (10'2" × 9'5") | |
| Bedroom | Second | 5 × 5.77 m (16'5" × 18'11") | |
| Bedroom | Second | 4.98 × 4.09 m (16'4" × 13'5") | |
| Bedroom | Second | 4.14 × 5.61 m (13'7" × 18'5") | |
| Recreation | Lower | 10.24 × 9.6 m (33'7" × 31'6") | |
| Bedroom | Lower | 4.98 × 4.67 m (16'4" × 15'4") | |
| Kitchen | Lower | 3.45 × 3.28 m (11'4" × 10'9") | |
| Laundry | Lower | 4.98 × 3.28 m (16'4" × 10'9") | |
| Bathroom | Main | 2 Pc Bath | |
| Bathroom | Main | 4 Pc Bath | |
| Bathroom | Second | 3 Pc Ensuite | |
| Bathroom | Second | 5 Pc Bath | |
| Bathroom | Lower | 3 Pc Bath |
History of this address
1 earlier listing at this address, with sold and leased prices. Create a free account or sign in to see them.
Location
Location is approximate. See nearby homes on the map
Recent sales nearby
See what similar homes within 1 km sold for in the last year. Create a free account or sign in to see them.
The neighbourhood
Getting around Somewhat walkable
- 🚆 Confederation GO4.4 km
Within a 10-minute walk: no grocery stores, 1 cafés and restaurants, 6 parks, 3 pharmacies. Nearest park: John Santarelli Plateau Park (250 m).
Schools nearby
Elementary
- Memorial Public School9 min walk
- St. Clare of Assisi Catholic Elementary School Catholic
EQAO: Gr 6 reading 76%, math 62%13 min walk - St. Francis Xavier Catholic Elementary School Catholic
EQAO: Gr 6 reading 100%, math 42%18 min walk - Our Lady of Peace Catholic Elementary School Catholic
EQAO: Gr 6 reading 83%, math 50%1.6 km
Secondary
- Orchard Park Secondary School
EQAO: Gr 9 math 50%, literacy test 85%1.3 km - St. John Henry Newman Catholic Secondary School Catholic
EQAO: Gr 9 math 67%, literacy test 90%2.1 km - Collegiate Avenue School2.2 km
EQAO: share of students meeting the provincial standard (2024–25). Ontario average: Gr 6 reading 86%, math 51%; Gr 9 math 55%; literacy test 83%.
Closest schools, not school zones. Check which school serves this address with the school board before relying on it.
Who lives here postal area L8G
- Owners / renters
- 66% / 34%
- Median household income
- $77,000
- Average age
- 48
- Children under 15
- 13%
- Homes
- 55% detached, 22% high-rise
- Commute by transit
- 4%
- Population
- 21,805
Languages spoken most at home besides English: Serbian 2.6%, Italian 2%, Croatian 1.9%, Punjabi (Panjabi) 1.2%.
Flood and conservation No mapped hazard
Not inside a mapped flood plain or regulated area in Niagara Peninsula Conservation’s mapping.
Screening maps only. Ask the conservation authority for a property inquiry before relying on this.
Safety
Crime Severity Index for Hamilton police: 62 vs 57 for Ontario (2025).
Police-reported figures for the whole police service area, not this street. Rates use the area’s resident population.
Distances are approximate. Places © OpenStreetMap contributors. Neighbourhood figures: Statistics Canada, 2021 Census. School results: EQAO via Ontario Data Catalogue (Open Government Licence – Ontario). Flood and regulation mapping: Niagara Peninsula Conservation open data. Crime Severity Index: Statistics Canada.
Living here
Commute
To downtown Hamilton: 13 km. Transit times · Driving times
Noise Nothing major nearby
No highway within 500 m, rail line within 300 m, or airport flight path nearby.
Distances from the map, not noise measurements. Visit at rush hour to judge for yourself.
Internet High-speed
50/10 Mbps or faster available here by cable, fibre or DSL (the federal high-speed target).
From the federal broadband map. Check exact speeds and providers for the address.
Short-term rentals
Only in your principal residence, with a City business licence (since December 2023).
Roads, rail, airports and planned stations © OpenStreetMap contributors. Internet: Innovation, Science and Economic Development Canada, National Broadband Data.
Listed by RE/MAX ESCARPMENT REALTY INC..
Listing information provided by PropTx Innovations Inc. and TRREB; deemed reliable but not guaranteed accurate by PropTx.
Similar homes nearby
See more in Hamilton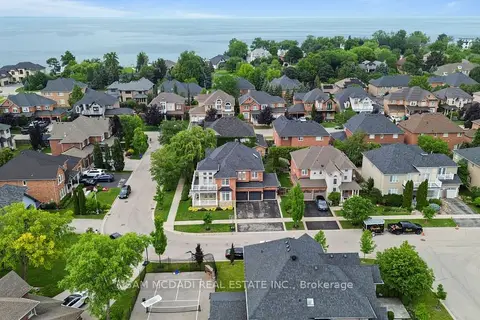 📷 50🎥 Tour
$1,999,000
≈ $8,754/mo mortgage · 20% down
4+1 bd4 ba6 pk3000-3500 ft²
29 Delrosa Way
Stoney Creek, Hamilton
WaterfrontPark nearby
Detached · MLS® X13551468 · SAM MCDADI REAL ESTATE INC.
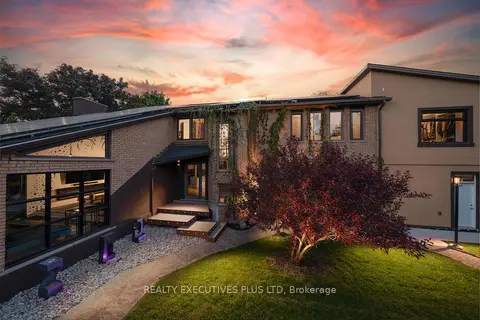 📷 49🎥 Tour
$2,000,000
≈ $8,758/mo mortgage · 20% down
4 bd5 ba23 pk2500-3000 ft²
36 Lakeview Drive
Stoney Creek, Hamilton
WaterfrontPark nearby
Detached · MLS® X13722066 · REALTY EXECUTIVES PLUS LTD
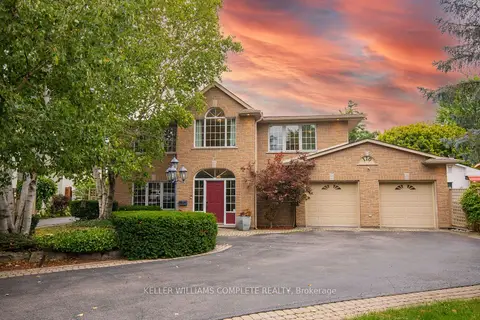 📷 50🎥 Tour
$1,750,000
≈ $7,663/mo mortgage · 20% down
7 bd6 ba14 pk5000 + ft²
110 FIRST Road W
Stoney Creek, Hamilton
Basement suiteSchool 7 min walk
Detached · MLS® X14018808 · KELLER WILLIAMS COMPLETE REALTY
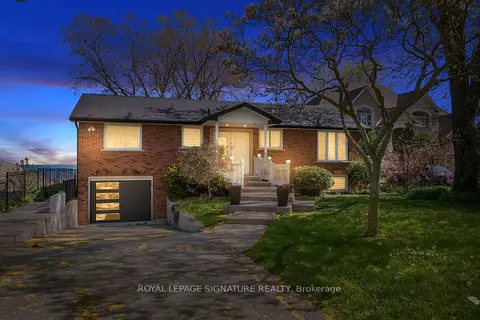 📷 50🎥 Tour
$1,699,000
≈ $7,440/mo mortgage · 20% down
2 bd2 ba12 pk1100-1500 ft²
17 Wendakee Drive
Stoney Creek, Hamilton
WaterfrontPark nearby
Detached · MLS® X13876774 · ROYAL LEPAGE SIGNATURE REALTY
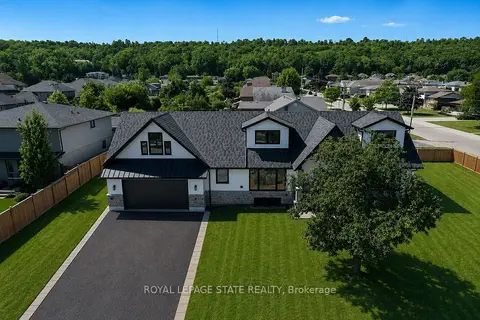 📷 50
$1,649,000
≈ $7,221/mo mortgage · 20% down
4 bd4 ba6 pk1500-2000 ft²
24 Royce Avenue
Stoney Creek, Hamilton
Basement suitePoolSchool 2 min walk
Detached · MLS® X13856318 · ROYAL LEPAGE STATE REALTY
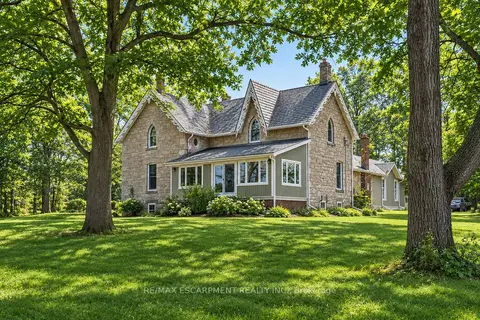 📷 35
$1,985,000
Reduced $214,900 (↓ 10%)
≈ $8,692/mo mortgage · 20% down
3 bd2 ba13 pk2500-3000 ft²
1172 8th Concession Road
Rural Flamborough, Hamilton
Detached · MLS® X13070842 · RE/MAX ESCARPMENT REALTY INC.
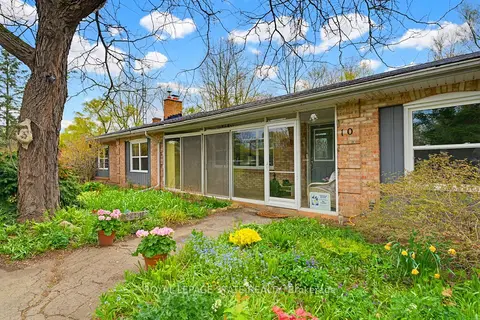 📷 50🎥 Tour
$1,995,000
Reduced $204,000 (↓ 9%)
≈ $8,736/mo mortgage · 20% down
4 bd3 ba24 pk2000-2500 ft²
10 Huisman Lane
Rural Flamborough, Hamilton
Detached · MLS® X13137474 · ROYAL LEPAGE STATE REALTY
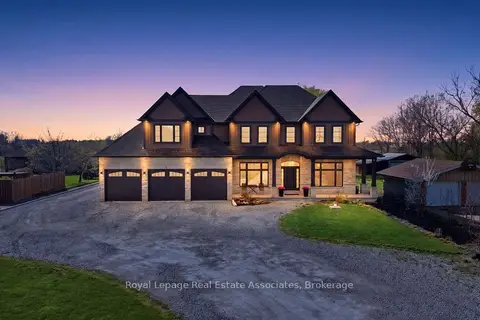 📷 47🎥 Tour
$1,998,000
Reduced $300,000 (↓ 13%)
≈ $8,749/mo mortgage · 20% down
5 bd5 ba14 pk5000 + ft²
43 Third Road E
Rural Stoney Creek, Hamilton
Basement suite
Detached · MLS® X13048756 · Royal LePage Real Estate Associates