22 Bellerose Court
Moncton, NB, E1G4Y1
Listed by eXp Realty
$599,000
- 3 bedrooms
- 4 bathrooms
- 3058 sq ft
Listed 180 days ago · MLS® NB136151
About this home
MAJOR PRICE DROP, UNDER ASSESSMENT VALUE! Welcome to 22 Bellerosewhere elegance meets comfort in the heart of Moncton Norths desirable Rosemount Court. From the moment you step inside, youre greeted by a breathtaking 15+ ft ceiling and a striking wood staircase that sets the tone for this exceptional home. Designed for both living and entertaining, the main floor offers a stylish home office, a versatile enclosed dining or den space, and a stunning kitchen with rich cabinetry and abundant storage. The open-concept layout flows effortlessly into the living and dining areas, leading to your own private backyard retreatcomplete with a screened gazebo, patio, and a garden shed. Upstairs, retreat through elegant French doors to your spacious primary suite with a luxurious 5pcs ensuite. Two additional bedrooms and a full 4pcs bath provide the perfect layout for family living. The partially finished basement adds even more flexibility with one extra non-conforming bedrooms, a family room, storage or exercise room, and a dedicated laundry space, a 4Pcs bath and even a cold room. With two mini-split heat pumps a wood stove in the living room , a heated double garage, this home offers comfort, style, and functionality in one of Moncton Norths most sought-after neighbourhoods. This one won't last long. Call your agent to view. Average monthly heating bill is $450 (id:66966)
Details
- Type
- Detached
- Size
- 3058 sq ft
- Basement
- Partially finished, Full
- Garage
- Garage
- Property tax
- $7,248
- Municipality
- Moncton
Interior
- Bedrooms
- 3 above ground
- Fireplace
- Wood, Conventional
- Flooring
- Hardwood, Laminate, Carpeted, Ceramic, Vinyl
Heating, cooling and services
- Heating
- Heat Pump, Baseboard heaters, Stove, Electric, Wood
- Air conditioning
- Heat Pump
- Water and sewer
- Municipal sewage system
Building and exterior
- Year built
- 2003
- Foundation
- Concrete
- Outdoor
- Stone, Vinyl
Parking
- Driveway and parking
- Attached Garage, Garage, Heated Garage
Rooms
| Room | Level | Size | Features |
|---|---|---|---|
| Cold room | Basement | X | |
| 4pc Bathroom | Basement | X | |
| Laundry room | Basement | 9'4'' x 6'5'' | |
| Storage | Basement | 15'8'' x 13'5'' | |
| Bedroom | Basement | 11'2'' x 13'2'' | |
| Family room | Basement | 17'3'' x 19'5'' | |
| 4pc Bathroom | Second level | X | |
| Bedroom | Second level | 19'5'' x 9'10'' | |
| Bedroom | Second level | 11'4'' x 11'9'' | |
| 5pc Bathroom | Second level | X | |
| Bedroom | Second level | 14'5'' x 14'2'' | |
| Dining nook | Main level | 6'11'' x 11'11'' | |
| 2pc Bathroom | Main level | X | |
| Family room | Main level | 14'1'' x 18'6'' | |
| Kitchen | Main level | 14'1'' x 16'3'' | |
| Dining room | Main level | 14'2'' x 11'8'' | |
| Office | Main level | 9'11'' x 9'11'' |
Location
Location is approximate. See nearby homes on the map
Listed by eXp Realty.

REALTOR®, REALTORS®, and the REALTOR® logo are certification marks that are owned by REALTOR® Canada Inc. and licensed exclusively to The Canadian Real Estate Association (CREA). These certification marks identify real estate professionals who are members of CREA and who must abide by CREA’s By-Laws, Rules, and the REALTOR® Code. The MLS® trademark and the MLS® logo are owned by CREA and identify the professional real estate services provided by members of CREA.
The information contained on this site is based in whole or in part on information that is provided by members of The Canadian Real Estate Association, who are responsible for its accuracy. CREA reproduces and distributes this information as a service for its members and assumes no responsibility for its accuracy.
Similar homes nearby
See more in Moncton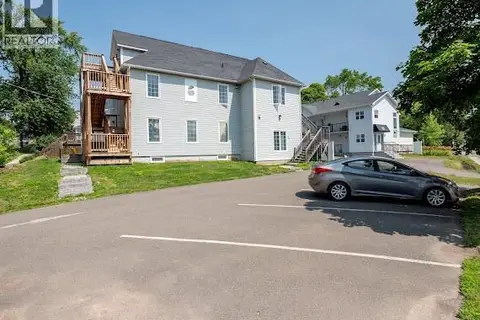 📷 24
$599,000
2658 ft²
33 Braemar
Moncton
Multiplex
Triplex · MLS® NB148306 · EXIT Realty Associates
 📷 50
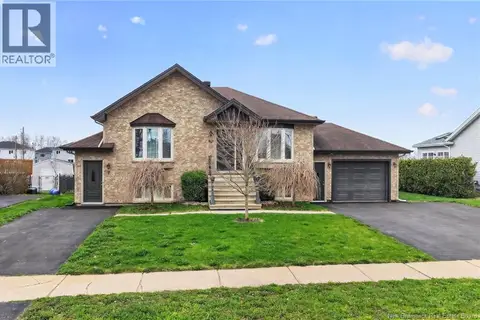
$599,000
3+1 bd4 ba2495 ft²
698 Frampton
Moncton
Detached · MLS® NB148904 · Royal LePage Atlantic
 📷 50
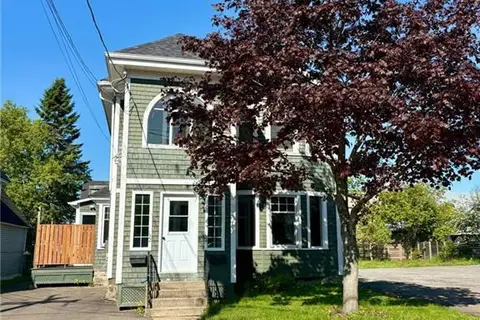
$600,900
2+1 bd3 ba2589 ft²
92 Augusta Terrace
Moncton
Detached · MLS® NB149435 · RE/MAX Quality Real Estate Inc.
 📷 49
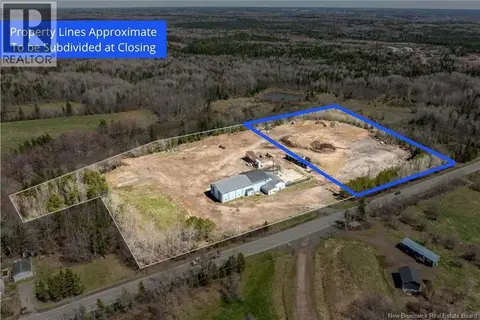
$595,000
2300 ft²
122-128 Cameron Street
Moncton
Multiplex
Duplex · MLS® NB148945 · EXIT Realty Associates
 📷 15
$589,000
0 bd
815 Gorge Road
Moncton
Vacant Land · MLS® NB138349 · Colliers International New Brunswick
 📷 34
$609,900
3+1 bd4 ba2439 ft²
63 Melbourne Crescent
Moncton
Detached · MLS® NB148329 · RE/MAX Avante
 📷 41
$585,000
6 bd2 ba1674 ft²
68-70 Arlington Drive
Moncton
Multiplex
Multiplex · MLS® NB143629 · Keller Williams Capital Realty
 📷 37
$575,000
6 bd3 ba2945 ft²
72-74 Portledge
Moncton
Multiplex
Multiplex · MLS® NB140519 · eXp Realty