#22 8304 11 AV SW
Summerside, Edmonton, AB, T6X1J8
Listed by 2% Realty Pro
$297,000
- 2 bedrooms
- 3 bathrooms
- 1259 sq ft
Listed 16 days ago · MLS® E4511778
About this home
Gorgeous, FULLY RENOVATED townhouse in Summerside. Live in SE Edmonton's best neighbourhood with private beach club access at Lake Summerside. With its proximity to schools, shopping and amenities the location and community are idea for singles, couples and small families alike. Inside this unit you will love its modern vibe, with open floorplan, upgrades all over the place, new vinyl plank floors and carpet, new paint, freshly updated kitchen, lighting and bathroom remodels. The upper floor offers 2 massive bedrooms each with large closets and beautiful private 4pc bathrooms. The lower level offers room for storage, laundry and access to a double car attached garage (id:66966)
Details
- Type
- Condo Townhouse
- Size
- 1259 sq ft
- Basement
- None
- Garage
- Garage
- Maintenance fee
- $355/month
- Neighbourhood
- Summerside
- Municipality
- Edmonton
Interior
- Fireplace
- No
- Appliances
- Washer, Refrigerator, Dishwasher, Stove, Dryer, Hood Fan, Garage door opener, Garage door opener remote(s)
Heating, cooling and services
- Heating
- Forced air
Building and exterior
- Year built
- 2005
Parking
- Driveway and parking
- Attached Garage
Condo
- Monthly fee
- $355
- Fee includes
- Exterior Maintenance, Property Management, Other, See Remarks
Rooms
| Room | Level | Size | Features |
|---|---|---|---|
| Living room | Main level | 4.2 × 4.1 m (13'9" × 13'5") | |
| Dining room | Main level | 4.2 × 2.2 m (13'9" × 7'3") | |
| Kitchen | Main level | 2.8 × 3.7 m (9'2" × 12'2") | |
| Primary Bedroom | Upper Level | 4.2 × 5 m (13'9" × 16'5") | |
| Bedroom 2 | Upper Level | 4 × 3.2 m (13'1" × 10'6") |
Location
Location is approximate. See nearby homes on the map
Listed by 2% Realty Pro.

REALTOR®, REALTORS®, and the REALTOR® logo are certification marks that are owned by REALTOR® Canada Inc. and licensed exclusively to The Canadian Real Estate Association (CREA). These certification marks identify real estate professionals who are members of CREA and who must abide by CREA’s By-Laws, Rules, and the REALTOR® Code. The MLS® trademark and the MLS® logo are owned by CREA and identify the professional real estate services provided by members of CREA.
The information contained on this site is based in whole or in part on information that is provided by members of The Canadian Real Estate Association, who are responsible for its accuracy. CREA reproduces and distributes this information as a service for its members and assumes no responsibility for its accuracy.
Similar homes nearby
See more in Edmonton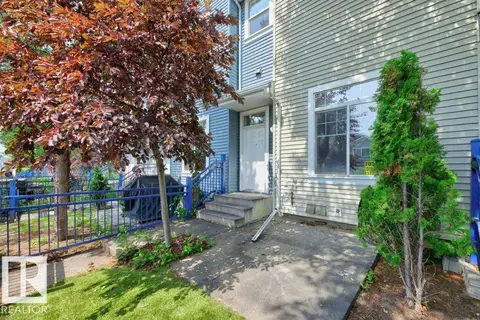 📷 56
$299,702
3 bd2 ba1216 ft²
#7 8304 11 AV SW
Summerside, Edmonton
Condo Townhouse · MLS® E4499574 · RE/MAX Elite
 📷 36
$299,900
2 bd3 ba1237 ft²
#73 1804 70 ST SW
Summerside, Edmonton
Condo Townhouse · MLS® E4506055 · Exp Realty
 📷 41
$299,900
3 bd3 ba1278 ft²
#1 1804 70 ST SW
Summerside, Edmonton
Condo Townhouse · MLS® E4506261 · Century 21 Masters
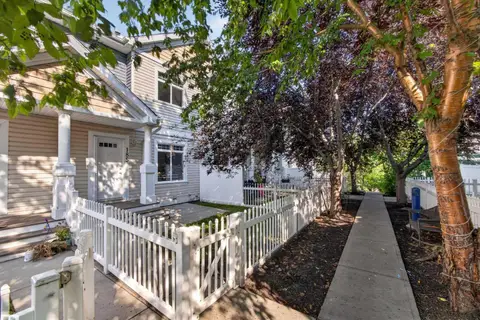 📷 50
$300,000
2 bd3 ba2 pk1206 ft²
#185 1804 70 ST SW SW
Summerside, Edmonton
Condo Townhouse · MLS® E4500715 · KIC Realty
 📷 52
$293,500
3 bd2 ba1315 ft²
#66 8304 11 AV SW
Summerside, Edmonton
Condo Townhouse · MLS® E4501431 · Century 21 All Stars Realty Ltd
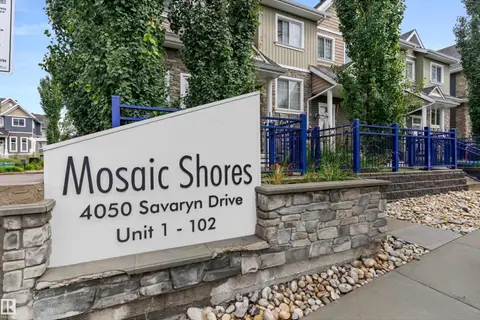 📷 43
$290,000
3 bd3 ba1224 ft²
#98 4050 SAVARYN DR SW
Summerside, Edmonton
Condo Townhouse · MLS® E4513051 · Exp Realty
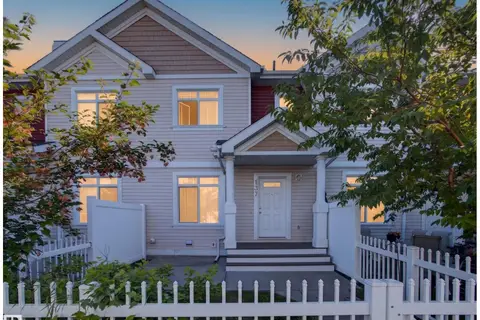 📷 44
$289,900
2 bd3 ba2 pk1195 ft²
#137 1804 70 ST SW SW
Summerside, Edmonton
Condo Townhouse · MLS® E4506352 · KIC Realty
 📷 59
$289,900
2 bd3 ba2 pk1210 ft²
#61 1804 70 ST SW
Summerside, Edmonton
Condo Townhouse · MLS® E4512914 · REMAX River City