#22 52421 RGE ROAD 15
Spring Hills, Rural Parkland County, AB, T7Z2V6
Listed by Royal LePage Noralta Real Estate
$1,100,000
- 4 bedrooms
- 4 bathrooms
- 2048 sq ft
Listed 159 days ago · MLS® E4488105
About this home
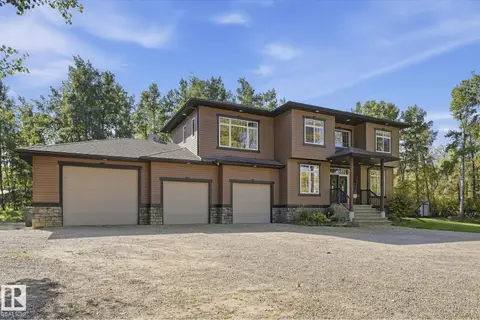
Acreage w/high-efficiency bungalow & shop on 6.23 scenic acres offering privacy, mature trees & high/dry land. Built w/ICF walls to rafters, this 2000+ sqft home blends quality construction w/peaceful country living. Open concept w/warm walnut hardwood, vaulted ceilings, south windows & timeless finishes. Chef kitchen w/high end appliances, gas stove, granite counters, veg sink & garburator. Main level has 2 bdrms each w/private ensuite & walk-in closet incl primary w/spa-like 3-pce bath & rain shower multi-head system. Cozy living room w/wood burning fireplace & direct vent gas fireplace. 12’x38’ covered south deck w/no maintenance Dura-deck, aluminum railing & private views of stone landscaping, retaining walls, apple trees x3 & outdoor staircase. Fully finished walkout bsmt w/9’ ceilings, vinyl flooring, in-floor heat, Crawford ceilings, rec rm, 2 additional bdrms, 4-pce bath, & storage. Root cellar w/power. Shop 54’x38’ w/ICF construction, in-floor heat, bath, mezzanine & 16’x12’ O/H door. (id:66966)
Details
- Type
- Detached
- Style
- Bungalow
- Size
- 2048 sq ft
- Basement
- Finished, Full
- Garage
- Garage
- Neighbourhood
- Spring Hills
- Municipality
- Rural Parkland County
Interior
- Fireplace
- Gas
- Appliances
- Washer, Refrigerator, Dishwasher, Stove, Dryer, Microwave Range Hood Combo, Storage Shed, Window Coverings
Heating, cooling and services
- Heating
- Forced air, In Floor Heating
Building and exterior
- Style
- Bungalow
- Year built
- 2007
Parking
- Driveway and parking
- Detached Garage, RV, Heated Garage
Rooms
| Room | Level | Size | Features |
|---|---|---|---|
| Living room | Main level | 7.87 × 6.21 m (25'10" × 20'4") | |
| Dining room | Main level | 4.08 × 3.44 m (13'5" × 11'3") | |
| Kitchen | Main level | 4.02 × 3.47 m (13'2" × 11'5") | |
| Family room | Main level | 5.43 × 7.02 m (17'10" × 23') | |
| Primary Bedroom | Main level | 6.56 × 4.4 m (21'6" × 14'5") | |
| Bedroom 2 | Main level | 5.44 × 3.94 m (17'10" × 12'11") | |
| Bedroom 3 | Basement | 3.44 × 3.98 m (11'3" × 13'1") | |
| Bedroom 4 | Basement | 3.44 × 4 m (11'3" × 13'1") | |
| Laundry room | Main level | 3.48 × 2.54 m (11'5" × 8'4") | |
| Utility room | Basement | 4.23 × 4.04 m (13'11" × 13'3") | |
| Recreation room | Basement | 9.49 × 7.93 m (31'2" × 26') |
Location
Location is approximate. See nearby homes on the map
Listed by Royal LePage Noralta Real Estate.

REALTOR®, REALTORS®, and the REALTOR® logo are certification marks that are owned by REALTOR® Canada Inc. and licensed exclusively to The Canadian Real Estate Association (CREA). These certification marks identify real estate professionals who are members of CREA and who must abide by CREA’s By-Laws, Rules, and the REALTOR® Code. The MLS® trademark and the MLS® logo are owned by CREA and identify the professional real estate services provided by members of CREA.
The information contained on this site is based in whole or in part on information that is provided by members of The Canadian Real Estate Association, who are responsible for its accuracy. CREA reproduces and distributes this information as a service for its members and assumes no responsibility for its accuracy.
Similar homes nearby
See more in Rural Parkland County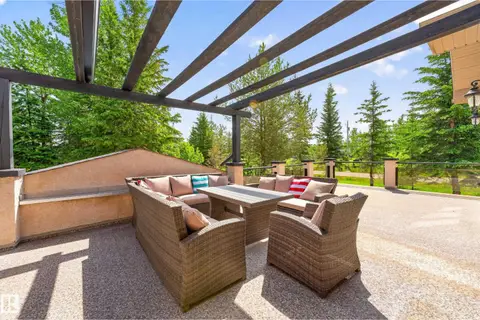 📷 69
$1,100,000
5 bd5 ba10 pk1968 ft²
86 53305 RANGE ROAD 273
Atim Creek Springs, Rural Parkland County
Detached · MLS® E4508013 · Royal LePage Noralta Real Estate
 📷 51
$1,100,000
5 bd3 ba1651 ft²
#10 53319 RANGE ROAD 14
Glory Lake Park, Rural Parkland County
Detached · MLS® E4512373 · Real Broker
 📷 75
$1,095,000
5 bd4 ba6 pk2179 ft²
1226 TWP ROAD 540
None, Rural Parkland County
Detached · MLS® E4498935 · MaxWell Challenge Realty
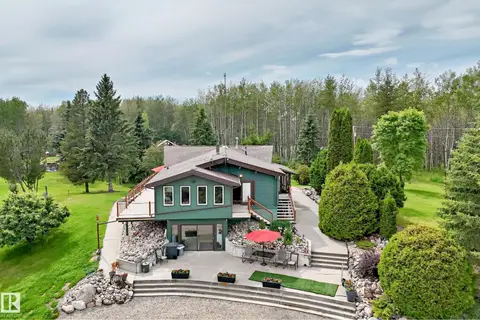 📷 75
$1,125,000
4 bd2 ba1673 ft²
52110 & 52112 HGHWAY 759
None, Rural Parkland County
Detached · MLS® E4498451 · LPT Realty
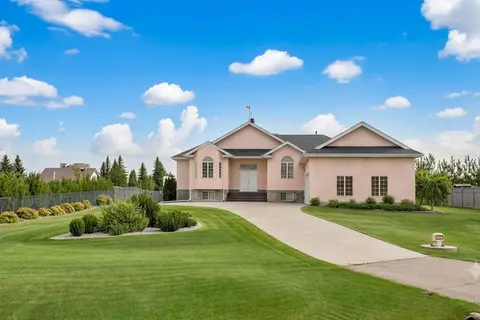 📷 56
$1,130,000
5 bd4 ba1839 ft²
#83 53302 RGE ROAD 261
Lakeshore Estates, Rural Parkland County
Detached · MLS® E4471771 · Logic Realty
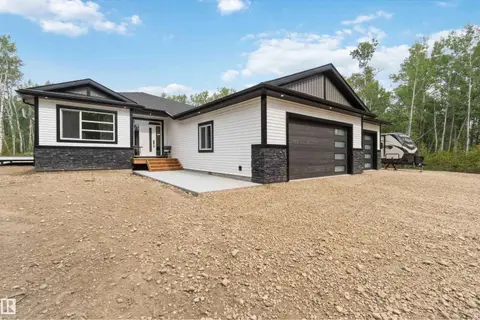 📷 58
$1,069,999
5 bd3 ba1803 ft²
#9 53417 RANGE ROAD 14
Hycrest Place II, Rural Parkland County
Detached · MLS® E4506995 · Royal LePage Noralta Real Estate
 📷 46
$1,149,000
3 bd3 ba3129 ft²
#3 54030 RGE ROAD 275
Dallas Estates, Rural Parkland County
Detached · MLS® E4509341 · Royal LePage Noralta Real Estate
 📷 66
$1,150,000
5 bd2 ba1625 ft²
52024A RGE ROAD 265
None, Rural Parkland County
Detached · MLS® E4490005 · RE/MAX Elite