2196 FALCONCREST DRIVE
Riverdale Road, Thunder Bay, P7J1H5
Listed by Royal LePage® Lannon Realty
$699,900
- 2+1 bedrooms
- 3 bathrooms
- 6 parking
Listed 49 days ago · MLS® X13736166
About this home
Welcome to 2196 Falconcrest Drive, a beautifully fully finished 2003 bi-level tucked onto a 0.67 acre pie-shaped lot on a quiet cul-de-sac in sought-after Mount Forest Estates. The bright, open-concept main floor offers approximately 1,438 sq ft with hardwood throughout the main floor, and tile in the kitchen, baths, and entry, anchored by a stunning kitchen with a large eat-up island seating the whole family, island cooktop with venting, built-in oven, stainless appliances, pantry cabinet, and a handy toe-kick vacuum. Patio doors lead to a large newer deck off the kitchen overlooking the landscaped yard with irrigation system and play gym. The primary bedroom features a 3-piece ensuite with jet tub and custom closet organizers, joined by a second bedroom (also with closet built ins) and a spacious 4-piece main bath. The fully finished lower level impresses with cozy in-floor radiant heat, tile flooring, a large rec room with pot lights and custom built-in desks and storage, a generous third bedroom with two closets, a dedicated office with built-in cabinetry (ideal flex space), a 4-piece bath, and a laundry room. Extras include a detached, insulated double garage (20' x 24') with opener, lockstone driveway, stone and vinyl exterior, Carrier two-stage furnace, central air, HRV, central vac, Nest thermostat, security system, fibre optic internet service, and 200 amp service. Move-in ready and immaculate, this one checks all the boxes. (id:66966)
Details
- Type
- Detached
- Style
- Raised bungalow
- Basement
- Finished, N/A
- Garage
- Garage
- Property tax
- $6,063 (2025)
- Neighbourhood
- Riverdale Road
- Municipality
- Thunder Bay (Riverdale Road)
Interior
- Bedrooms
- 2 above ground + 1 below
- Fireplace
- No
- Appliances
- Washer, Refrigerator, Water meter, Central Vacuum, Dishwasher, Stove, Dryer, Alarm System, Oven - Built-In, Blinds, Window Coverings, Garage door opener, Water Heater
- Flooring
- Tile, Hardwood
Heating, cooling and services
- Heating
- Radiant heat, Forced air, Natural gas
- Air conditioning
- Central air conditioning, Air exchanger
- Water and sewer
- Septic System
Building and exterior
- Style
- Raised bungalow
- Foundation
- Poured Concrete
- Outdoor
- Stone, Vinyl siding
Parking
- Total parking
- 6
- Driveway and parking
- Detached Garage, Garage
Rooms
| Room | Level | Size | Features |
|---|---|---|---|
| Foyer | In between | 1.73 × 2.28 m (5'8" × 7'6") | |
| Living room | Main level | 4.57 × 5.43 m (15' × 17'10") | |
| Dining room | Main level | 3.67 × 3.69 m (12' × 12'1") | |
| Kitchen | Main level | 3.67 × 3.61 m (12' × 11'10") | |
| Bedroom | Main level | 4.37 × 4.69 m (14'4" × 15'5") | |
| Bedroom 2 | Main level | 3.43 × 5.08 m (11'3" × 16'8") | |
| Recreational, Games room | Basement | 7.97 × 6.75 m (26'2" × 22'2") | |
| Bedroom 3 | Basement | 3.95 × 4.46 m (13' × 14'8") | |
| Office | Basement | 2.55 × 4.04 m (8'4" × 13'3") | |
| Laundry room | Basement | 2.6 × 3.22 m (8'6" × 10'7") |
Location
Location is approximate. See nearby homes on the map
Listed by Royal LePage® Lannon Realty.

REALTOR®, REALTORS®, and the REALTOR® logo are certification marks that are owned by REALTOR® Canada Inc. and licensed exclusively to The Canadian Real Estate Association (CREA). These certification marks identify real estate professionals who are members of CREA and who must abide by CREA’s By-Laws, Rules, and the REALTOR® Code. The MLS® trademark and the MLS® logo are owned by CREA and identify the professional real estate services provided by members of CREA.
The information contained on this site is based in whole or in part on information that is provided by members of The Canadian Real Estate Association, who are responsible for its accuracy. CREA reproduces and distributes this information as a service for its members and assumes no responsibility for its accuracy.
Similar homes nearby
See more in Thunder Bay 📷 28
$625,000
4 bd1 ba4 pk
1027 RIVERDALE ROAD
Riverdale Road, Thunder Bay
Detached · MLS® X14033700 · Signature North Realty Inc.
 📷 39
$699,900
3+1 bd3 ba4 pk
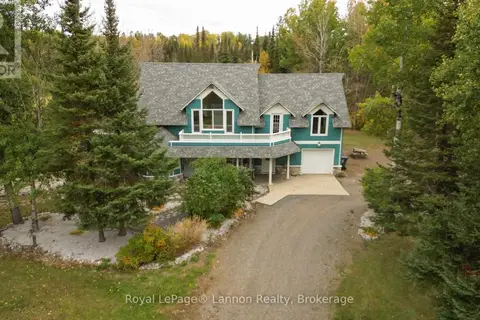
149 TIMBERLINE DRIVE
John Street South, Thunder Bay
Basement suite
Detached · MLS® X13824016 · Royal LePage® Lannon Realty
 📷 49
$699,900
3 bd2 ba9 pk
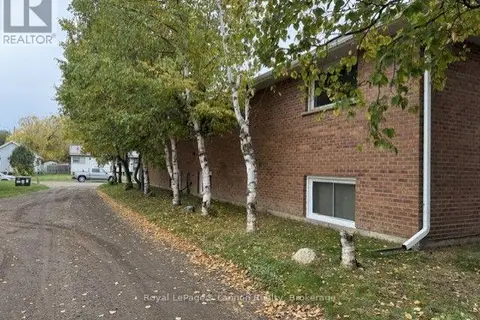
2165 GREGOR ROAD
Mountain Road, Thunder Bay
Detached · MLS® X13861076 · Royal LePage® Lannon Realty
 📷 13
$699,900
8 bd4 ba6 pk
639 MCKELLAR STREET N
McKeller Park, Thunder Bay
Multiplex
Multiplex · MLS® X13862058 · Royal LePage® Lannon Realty
 📷 49
$699,800
4+1 bd3 ba
177 WHALEN STREET
Grandview, Thunder Bay
Detached · MLS® X13562552 · Signature North Realty Inc.
 📷 49
$709,900
3 bd3 ba12 pk
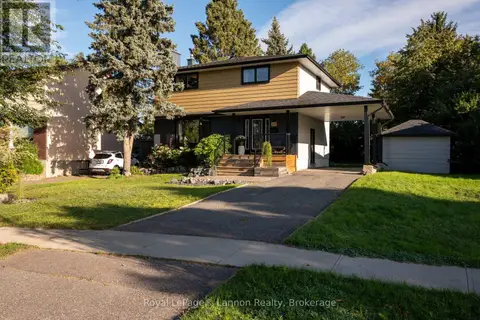
1284 MELBOURNE ROAD
McIntyre North, Thunder Bay
Detached · MLS® X13876122 · SUTTON GROUP-HERITAGE REALTY INC.
 📷 47
$679,900
4 bd3 ba4 pk
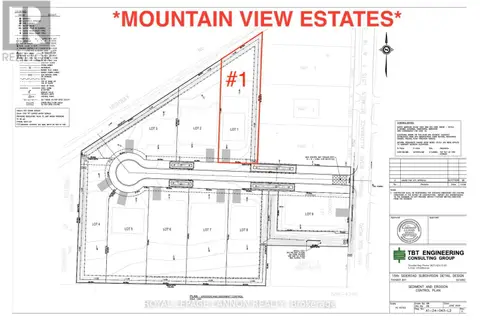
245 MCCOMBER CRESCENT
Grandview, Thunder Bay
Detached · MLS® X13809438 · Royal LePage® Lannon Realty
 📷 6
$669,900
3 bd2 ba
11 MOUNTAIN VIEW DR.
Mountain Road, Thunder Bay
Detached · MLS® X13244886 · Royal LePage® Lannon Realty