2195 Mimosa Drive
Westbank Centre, West Kelowna, BC, V4T3A5
Listed by Royal LePage Kelowna
$455,000
- 2 bedrooms
- 2 bathrooms
- 3 parking
- 1074 sq ft
Listed 167 days ago · MLS® 10386357
About this home
Welcome to beautiful Sage Creek- West Kelowna's Premier & Exclusive 45+ Adult Community. This open concept floor plan is perfect for entertaining, with the large great room is overlooked by the white cabinet kitchen and good sized dining nook. Off the great room are patio doors onto a large deck overlooking the private, fully fenced back yard and mountain and valley views beyond. Back inside and down the hall are 2 bedrooms including the large primary bedroom with walk in closet and full ensuite. This home show pride of ownership and has been immaculately maintained. Featuring a single car garage One of a kind amenities, a clubhouse w/ fitness center, kitchen and lounge. No GST, no PTT . (id:66966)
Details
- Type
- Mobile/Trailer
- Size
- 1074 sq ft
- Garage
- Garage
- Property tax
- $2,470
- Neighbourhood
- Westbank Centre
- Municipality
- West Kelowna
Interior
- Fireplace
- No
- Appliances
- Refrigerator, Range, Microwave, Washer/Dryer Stack-Up
- Flooring
- Tile, Laminate, Mixed Flooring
Heating, cooling and services
- Heating
- Forced air, See remarks
- Air conditioning
- Central air conditioning, Heat Pump
- Water and sewer
- Municipal sewage system
Building and exterior
- Year built
- 2007
- Roof
- Asphalt shingle
Parking
- Total parking
- 3
- Driveway and parking
- Attached Garage, Additional Parking
Rooms
| Room | Level | Size | Features |
|---|---|---|---|
| 4pc Ensuite bath | Main level | 4'8'' x 7'7'' | |
| 4pc Bathroom | Main level | 5' x 8'5'' | |
| Bedroom | Main level | 9'5'' x 8'5'' | |
| Primary Bedroom | Main level | 13'7'' x 12'2'' | |
| Kitchen | Main level | 9'2'' x 8'8'' | |
| Dining room | Main level | 8'7'' x 8'7'' | |
| Living room | Main level | 17'9'' x 16'5'' |
Location
Location is approximate. See nearby homes on the map
Listed by Royal LePage Kelowna.

REALTOR®, REALTORS®, and the REALTOR® logo are certification marks that are owned by REALTOR® Canada Inc. and licensed exclusively to The Canadian Real Estate Association (CREA). These certification marks identify real estate professionals who are members of CREA and who must abide by CREA’s By-Laws, Rules, and the REALTOR® Code. The MLS® trademark and the MLS® logo are owned by CREA and identify the professional real estate services provided by members of CREA.
The information contained on this site is based in whole or in part on information that is provided by members of The Canadian Real Estate Association, who are responsible for its accuracy. CREA reproduces and distributes this information as a service for its members and assumes no responsibility for its accuracy.
Similar homes nearby
See more in West Kelowna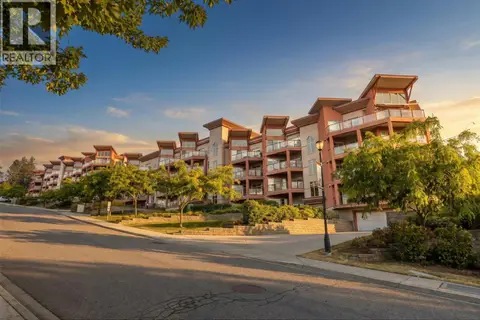 📷 65
$459,900
2 bd2 ba1 pk858 ft²
3211 Skyview Lane Unit# 406
Westbank Centre, West Kelowna
Pool
Apartment · MLS® 10398091 · Oakwyn Realty Okanagan
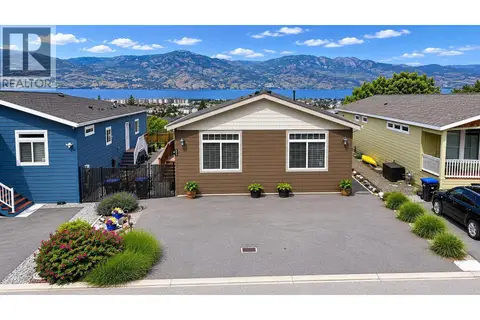 📷 32
$449,900
3 bd2 ba3 pk1458 ft²
2440 Old Okanagan Highway Unit# 523
Westbank Centre, West Kelowna
Mobile/Trailer · MLS® 10400158 · 2 Percent Realty Interior Inc.
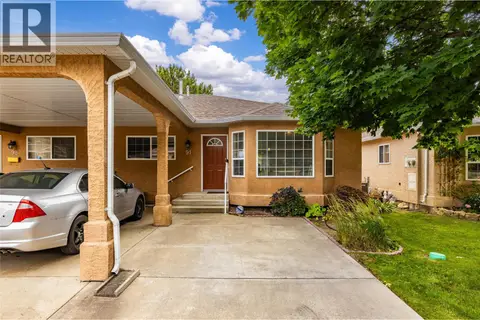 📷 36
$445,000
2 bd2 ba2 pk1157 ft²
2210 LOUIE Drive Unit# 91
Westbank Centre, West Kelowna
Att/Row/Townhouse · MLS® 10399741 · REMAX Kelowna
 📷 49
$466,900
2 bd2 ba1 pk1055 ft²
3545 Carrington Road Unit# 102
Westbank Centre, West Kelowna
Apartment · MLS® 10382667 · Royal LePage Kelowna
 📷 5
$439,000
0 bd1 ba1 pk812 ft²
3645 Gosset Road Unit# 405
Westbank Centre, West Kelowna
Apartment · MLS® 10394728 · REMAX Kelowna
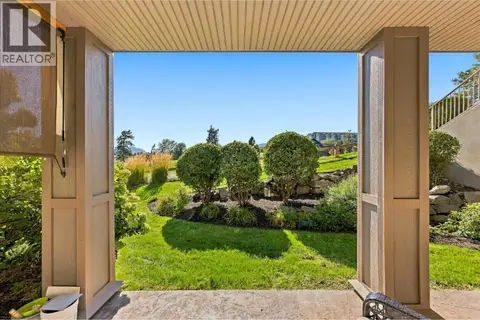 📷 49
$434,900
2 bd2 ba2 pk1061 ft²
3545 Carrington Road Unit# 108
Westbank Centre, West Kelowna
Apartment · MLS® 10401662 · Coldwell Banker Horizon Realty
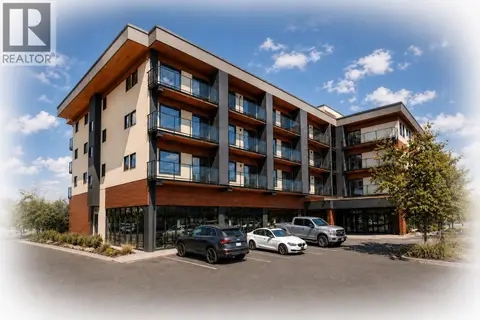 📷 5
$479,000
1 bd1 ba1 pk928 ft²
3645 Gosset Road Unit# 204
Westbank Centre, West Kelowna
Apartment · MLS® 10394625 · REMAX Kelowna
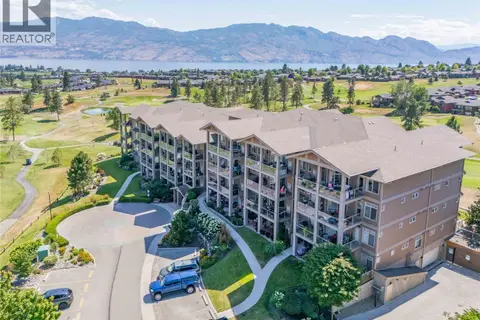 📷 45
$480,000
2 bd2 ba1 pk1009 ft²
3545 Carrington Road Unit# 306
Westbank Centre, West Kelowna
Apartment · MLS® 10395083 · Century 21 Assurance Realty Ltd